
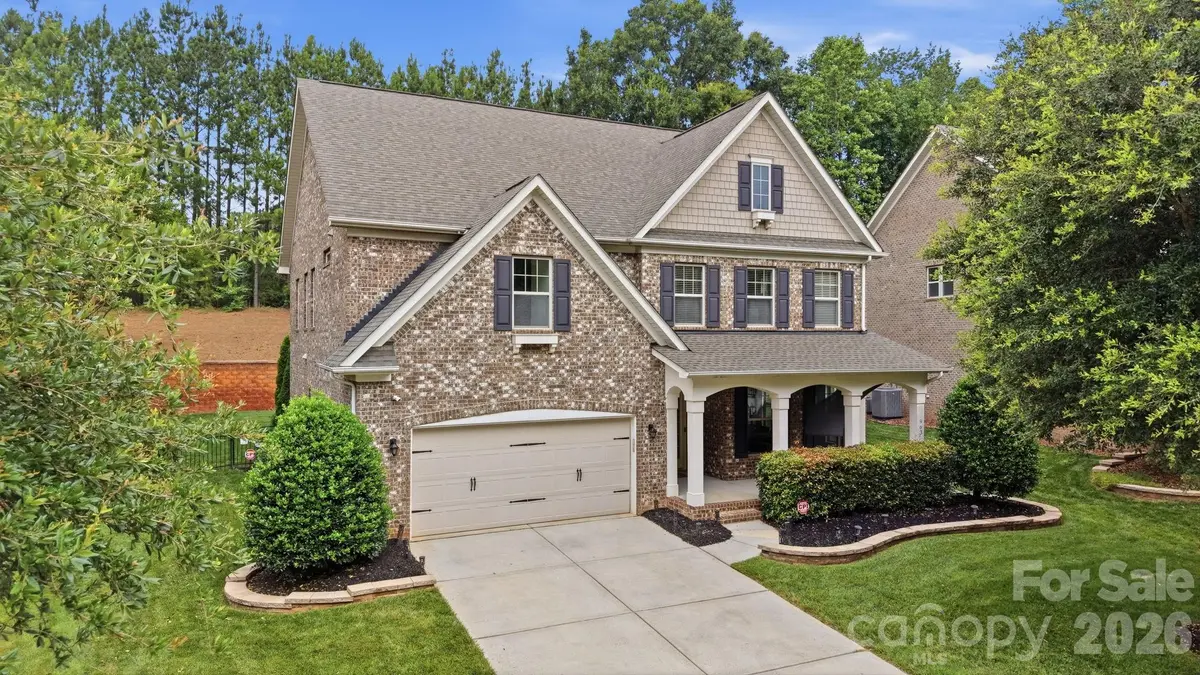
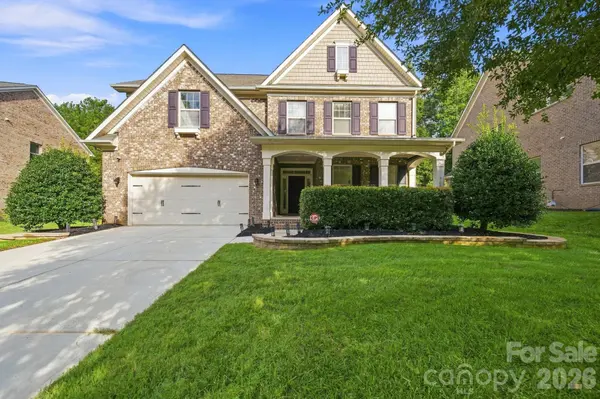



963 Rock Forest WAY Fort Mill, SC 29707
5 Beds
4 Baths
3,240 SqFt
UPDATED:
Key Details
Property Type Single Family Home
Sub Type Single Family Residence
Listing Status Active
Purchase Type For Sale
Square Footage 3,240 sqft
Price per Sqft $208
Subdivision Barber Rock
MLS Listing ID 4394897
Bedrooms 5
Full Baths 4
HOA Fees $750/Semi-Annually
HOA Y/N 1
Abv Grd Liv Area 3,240
Year Built 2012
Lot Size 0.275 Acres
Acres 0.275
Property Sub-Type Single Family Residence
Property Description
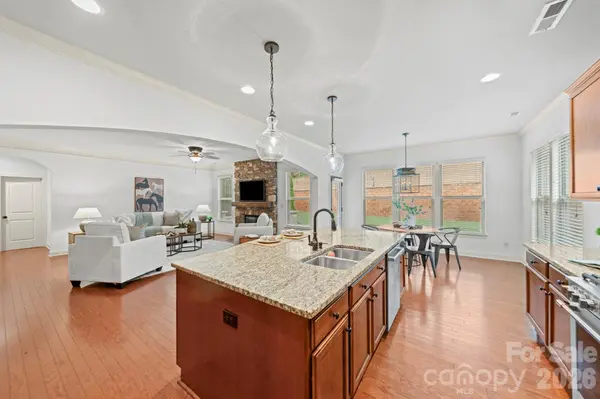
A light-filled, open floor plan showcases hardwood floors, classic architectural details, and spacious, well-proportioned rooms that create a warm and welcoming atmosphere throughout. The beautifully designed kitchen features granite countertops, stainless steel appliances, an oversized center island, and abundant cabinetry. A main-level bedroom with an adjacent full bathroom provides flexibility for guests, a home office, or multigenerational living.
Upstairs, the primary suite is a peaceful retreat with a tray ceiling, walk-in closet, and well-appointed ensuite bathroom. Additional bedrooms and flexible living areas accommodate a variety of needs.
The fenced backyard features approximately 450 square feet of stone paver patio space, a built-in fire pit, and seating wall—ideal for outdoor dining, entertaining, or relaxing.
Recent improvements include a new HVAC system, modern security system, refreshed interior paint, updated carpeting, newer kitchen appliances, and roof maintenance. Exterior termite protection and pest management provide added preventative care. The refrigerator, washer, and dryer convey.
Barber Rock residents enjoy a community swimming pool, walking trails, sidewalks, and playgrounds, with shopping, dining, and everyday conveniences nearby.
Location
State SC
County Lancaster
Zoning MDR
Rooms
Primary Bedroom Level Upper
Main Level Bedrooms 1
Upper Level, 13' 6" X 18' 0" Primary Bedroom
Interior
Heating Central
Cooling Ceiling Fan(s), Central Air
Fireplace true
Appliance Dishwasher, Disposal, Electric Water Heater, Gas Cooktop, Microwave, Oven, Plumbed For Ice Maker, Refrigerator, Washer/Dryer
Laundry Laundry Room
Exterior
Garage Spaces 2.0
Community Features Outdoor Pool, Playground, Sidewalks, Street Lights, Walking Trails
Street Surface Concrete,Paved
Garage true
Building
Dwelling Type Site Built
Foundation Slab
Sewer County Sewer
Water County Water
Level or Stories Two
Structure Type Brick Full
New Construction false
Schools
Elementary Schools Harrisburg
Middle Schools Indian Land
High Schools Indian Land
Others
HOA Name Real Manage
Senior Community false
Special Listing Condition None