



9841 Rich Hatchet RD Huntersville, NC 28078
4 Beds
3 Baths
2,002 SqFt
Open House
Sat Sep 12, 11:00am - 1:00pm
Sun Sep 13, 11:30am - 1:30pm
UPDATED:
Key Details
Property Type Single Family Home
Sub Type Single Family Residence
Listing Status Active
Purchase Type For Sale
Square Footage 2,002 sqft
Price per Sqft $269
MLS Listing ID 4408500
Style Farmhouse,Modern
Bedrooms 4
Full Baths 2
Half Baths 1
Construction Status Completed
Abv Grd Liv Area 2,002
Year Built 2022
Lot Size 0.370 Acres
Acres 0.37
Property Sub-Type Single Family Residence
Property Description
Built in 2022, this custom modern farmhouse offers the rare combination of newer construction, a main-level primary suite, NO HOA and an exceptional Huntersville location just minutes from Birkdale Village, Atrium Health and Lake Norman.
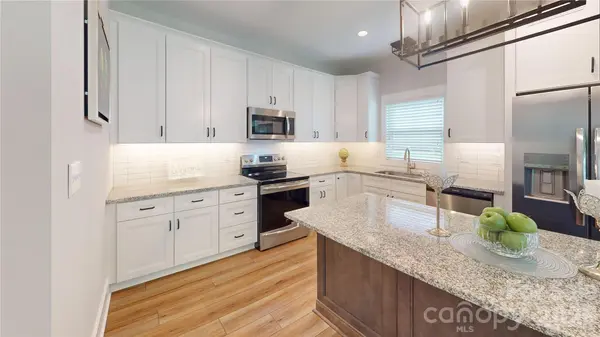
Inside, the bright open floor plan is thoughtfully designed living space. The gourmet kitchen is the heart of the home with Glacier White shaker cabinetry, a contrasting Smoke Grey island, soft-close cabinets, granite countertops, subway tile backsplash, under-cabinet lighting and stainless-steel appliances. The kitchen flows seamlessly into the great room and out to the oversized deck, creating an easy layout for everyday living and entertaining.
The main-level primary suite provides privacy and convenience, with a beautifully finished bath featuring a frameless tiled shower, dual vanity and brushed-gold accents. Upstairs offers flexible additional living space for bedrooms, guests, home office, hobbies or bonus space.
Enjoy a large, level backyard with wooded views and common area directly behind the property, creating a more private-feeling rear setting. Additional features include an attached two-car garage, Andersen windows, Hardie® fiber-cement siding and city water and sewer.
Location is a standout. Atrium Health Huntersville is approximately 0.6 mile away, Birkdale Village is less than 2 miles, and Ramsey Creek Park's Lake Norman boat launch and swim beach are less than 5 miles away.
Whether you're looking for a primary residence with the convenience of first-floor living, a low-maintenance newer home close to shopping and medical facilities, or an investment opportunity in one of Huntersville's most desirable locations, 9841 Rich Hatchet Road offers flexibility that is hard to find.
No HOA. Newer construction. Main-level primary. Minutes to Birkdale and Atrium Health. Plus up to $10,000 in seller-paid buyer incentives.
Come see what makes this home different.
Location
State NC
County Mecklenburg
Zoning res
Rooms
Primary Bedroom Level Main
Main Level Bedrooms 1
Main Level Kitchen
Main Level Dining Room
Main Level Laundry
Main Level Great Room
Upper Level Bedroom(s)
Main Level Bathroom-Half
Upper Level Bathroom-Full
Upper Level Bedroom(s)
Main Level Bathroom-Full
Upper Level Bedroom(s)
Upper Level Bedroom(s)
Upper Level Bed/Bonus
Main Level Primary Bedroom
Interior
Interior Features Attic Other, Attic Stairs Pulldown, Entrance Foyer, Kitchen Island, Open Floorplan, Walk-In Closet(s), Walk-In Pantry
Heating Heat Pump
Cooling Central Air, Zoned
Flooring Tile, Vinyl
Fireplace false
Appliance Dishwasher
Laundry Electric Dryer Hookup, Laundry Room, Main Level
Exterior
Garage Spaces 2.0
Community Features None
Utilities Available Cable Connected, Electricity Connected
Roof Type Architectural Shingle
Street Surface Concrete,Paved
Porch Deck
Garage true
Building
Lot Description Level, Wooded
Dwelling Type Site Built
Foundation Crawl Space
Builder Name JM Johnson Construction
Sewer Public Sewer, Sewage Pump
Water City
Architectural Style Farmhouse, Modern
Level or Stories Two
Structure Type Hardboard Siding
New Construction false
Construction Status Completed
Schools
Elementary Schools Huntersville
Middle Schools Bailey
High Schools William Amos Hough
Others
Senior Community false
Acceptable Financing Cash, Conventional, FHA, VA Loan
Listing Terms Cash, Conventional, FHA, VA Loan
Special Listing Condition None
Virtual Tour https://my.matterport.com/show/?m=V1h3CwbLPcv