




8353 Chatsworth DR Indian Land, SC 29707
4 Beds
3 Baths
2,100 SqFt
Open House
Sun Sep 13, 12:00pm - 2:00pm
UPDATED:
Key Details
Property Type Single Family Home
Sub Type Single Family Residence
Listing Status Active
Purchase Type For Sale
Square Footage 2,100 sqft
Price per Sqft $200
Subdivision Clairemont
MLS Listing ID 4421528
Style Traditional
Bedrooms 4
Full Baths 2
Half Baths 1
HOA Fees $550/ann
HOA Y/N 1
Abv Grd Liv Area 2,100
Year Built 2003
Lot Size 8,380 Sqft
Acres 0.1924
Property Sub-Type Single Family Residence
Property Description
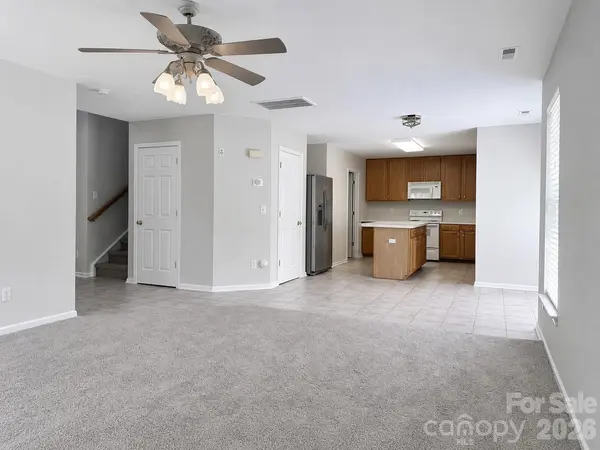
The main level provides room to gather, relax, and entertain. As you walk in, there is flex space that can be used as a dining room, craft area, office, or much more. The open-concept living and dining area flows naturally onto the back patio where you can enjoy the outdoors. The kitchen has ample workspace, with a pantry and plenty of cabinets and countertop. Sellers are also adding a new appliance package (stove, microwave, and dishwasher to match the fridge) and offering a home warranty for the buyer's peace of mind.
Upstairs, you'll find a spacious primary suite, two secondary bedrooms, and a fourth room that can be either a bedroom or bonus space. With 2.5 baths and a practical two-story layout, there's room for everyone to spread out and feel at home.
Enjoy all that Indian Land has to offer with convenient access to shopping, restaurants, schools, parks, and major roadways. Whether you're looking for more space, a fresh start, or a place to put down roots, this Clairemont home is ready for its next chapter.
Curb appeal. Corner lot. Fresh paint. New carpet. Four bedrooms. Great Indian Land location. What are you waiting for? Come see it for yourself!
Location
State SC
County Lancaster
Zoning PDD
Rooms
Primary Bedroom Level Upper
Main Level Living Room
Main Level Kitchen
Main Level Flex Space
Main Level Dining Area
Main Level Bathroom-Half
Upper Level Primary Bedroom
Upper Level Bathroom-Full
Upper Level Bedroom(s)
Upper Level Bedroom(s)
Main Level Laundry
Upper Level Bathroom-Full
Upper Level Bed/Bonus
Interior
Interior Features Attic Stairs Pulldown
Heating Central
Cooling Central Air
Flooring Carpet, Tile
Fireplace false
Appliance Dishwasher, Electric Oven, Electric Range, Microwave, Refrigerator
Laundry Inside, Laundry Closet, Main Level
Exterior
Garage Spaces 2.0
Utilities Available Electricity Connected, Natural Gas
Roof Type Architectural Shingle
Street Surface Concrete,Paved
Porch Patio
Garage true
Building
Lot Description Corner Lot
Dwelling Type Site Built
Foundation Slab
Sewer Public Sewer
Water City
Architectural Style Traditional
Level or Stories Two
Structure Type Brick Partial,Vinyl
New Construction false
Schools
Elementary Schools Harrisburg
Middle Schools Indian Land
High Schools Indian Land
Others
HOA Name Braesael Management
Senior Community false
Acceptable Financing Cash, Conventional, FHA, VA Loan
Listing Terms Cash, Conventional, FHA, VA Loan
Special Listing Condition None