

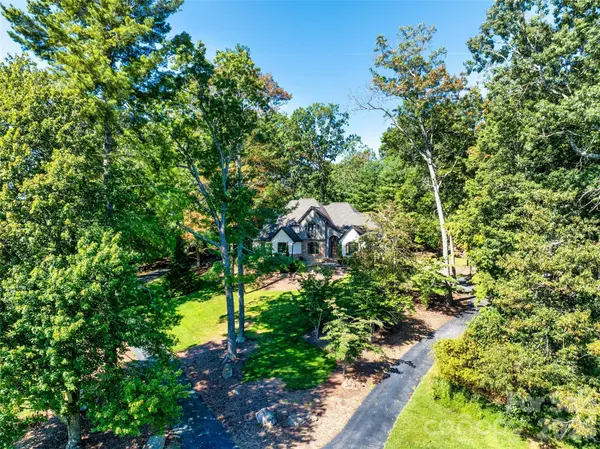



643 Mill Ridge DR Mills River, NC 28759
4 Beds
5 Baths
4,530 SqFt
UPDATED:
Key Details
Property Type Single Family Home
Sub Type Single Family Residence
Listing Status Coming Soon
Purchase Type For Sale
Square Footage 4,530 sqft
Price per Sqft $320
Subdivision Mill Ridge
MLS Listing ID 4419337
Style Contemporary
Bedrooms 4
Full Baths 4
Half Baths 1
HOA Fees $600/ann
HOA Y/N 1
Abv Grd Liv Area 3,216
Year Built 2000
Lot Size 2.900 Acres
Acres 2.9
Property Sub-Type Single Family Residence
Property Description
The kitchen offers abundant cabinetry, a large center island, and plenty of workspace, while the expansive main-level primary suite includes a spacious bath with dual vanities, soaking tub, huge separate shower with his/hers closets. Upstairs, three additional bedrooms and two full bathrooms provide plenty of space for family and guests. The lower level adds even more usable space, offering flexibility for recreation, hobbies, a home gym, or additional living areas. With its substantial footprint and timeless architectural details, the home is ready for its next owner to bring their own style and personal touches.
Outside is where this property truly distinguishes itself. Extensive landscaping, stone retaining walls, fire pit, winding pathways, an artificial waterfall, and a gathering/dining area create a private setting that feels tucked into the mountains. Multiple outdoor gathering spaces provide opportunities to entertain, relax, and enjoy the wooded surroundings.
Parking is equally impressive, with two driveways, a two-car garage on the main level, an additional one-car garage on the lower level, and plenty of additional parking for guests. With 2.9 acres, mountain views, abundant living space, distinctive outdoor features, and room to make it your own, this property offers a rare opportunity to create an exceptional Western North Carolina retreat.
Location
State NC
County Henderson
Zoning MR-MU
Rooms
Basement Bath/Stubbed, Exterior Entry, Interior Entry, Partially Finished, Walk-Out Access
Primary Bedroom Level Main
Main Level Bedrooms 1
Main Level Primary Bedroom
Main Level Bathroom-Full
Main Level Bathroom-Half
Main Level Kitchen
Upper Level Bedroom(s)
Upper Level Bedroom(s)
Upper Level Bedroom(s)
Upper Level Bathroom-Full
Upper Level Bathroom-Full
Basement Level Bathroom-Full
Basement Level Bonus Room
Basement Level Exercise Room
Basement Level Recreation Room
Interior
Interior Features Breakfast Bar, Built-in Features, Kitchen Island, Open Floorplan, Split Bedroom, Walk-In Closet(s)
Heating Ductless, Heat Pump, Propane
Cooling Central Air, Ductless
Flooring Tile, Wood
Fireplaces Type Gas Log, Living Room, Propane
Fireplace true
Appliance Dishwasher, Dryer, Gas Cooktop, Gas Water Heater, Refrigerator, Tankless Water Heater, Wall Oven, Washer
Laundry Laundry Room, Main Level
Exterior
Exterior Feature Fire Pit
Garage Spaces 3.0
Community Features Gated
View Mountain(s)
Roof Type Architectural Shingle
Street Surface Asphalt,Paved
Porch Front Porch, Patio, Rear Porch
Garage true
Building
Lot Description Private, Views, Waterfall - Artificial
Dwelling Type Site Built
Foundation Basement
Sewer Septic Installed
Water Well
Architectural Style Contemporary
Level or Stories Two
Structure Type Hard Stucco,Stone Veneer
New Construction false
Schools
Elementary Schools Glen Marlow
Middle Schools Rugby
High Schools West Henderson
Others
Senior Community false
Acceptable Financing Cash, Conventional
Listing Terms Cash, Conventional
Special Listing Condition None