
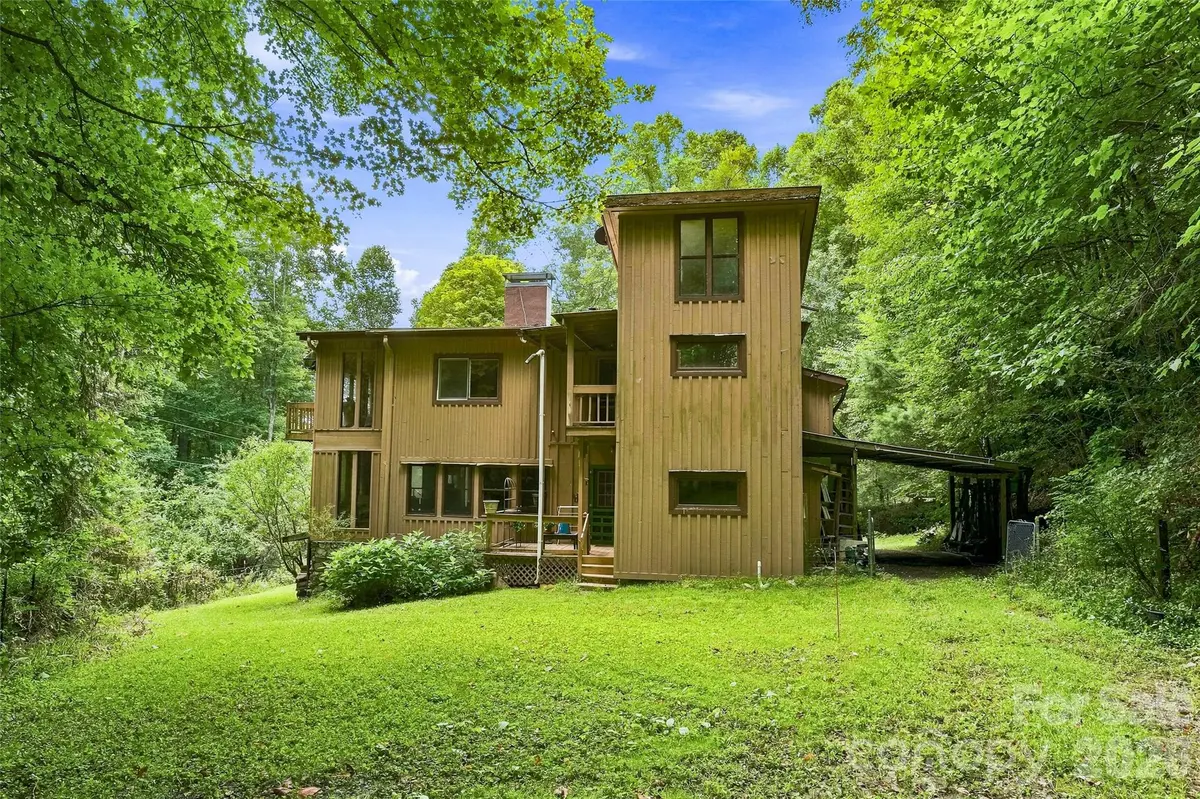
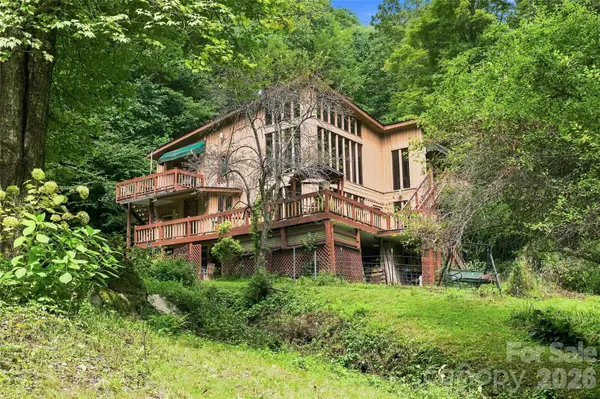


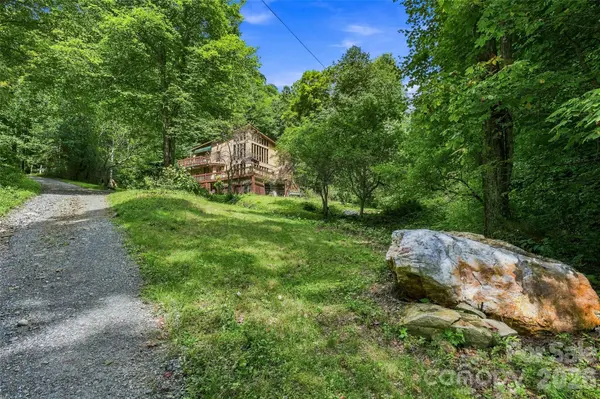

118 Marys WAY Marshall, NC 28753
2 Beds
3 Baths
1,150 SqFt
UPDATED:
Key Details
Property Type Single Family Home
Sub Type Single Family Residence
Listing Status Active
Purchase Type For Sale
Square Footage 1,150 sqft
Price per Sqft $542
MLS Listing ID 4420923
Style Contemporary,Farmhouse,Modern,Rustic
Bedrooms 2
Full Baths 2
Half Baths 1
Abv Grd Liv Area 1,150
Year Built 1989
Lot Size 5.610 Acres
Acres 5.61
Property Sub-Type Single Family Residence
Property Description
The dramatic great room alone is worth the visit, with soaring space, distinctive design, and the kind of character that simply cannot be replicated in a cookie cutter home. Throughout, modern design blends beautifully with warm farmhouse influences to create a home that feels creative, soulful, and inviting.
The basement includes a spacious workshop that is especially well suited for artists, craftspeople, makers, or anyone looking for dedicated studio or project space. With unrestricted land and a relaxed, live and let live atmosphere in the surrounding neighborhood, this is a property that offers unusual freedom to create, explore, and truly make it your own.
Private and peaceful, yet approximately 35 minutes from downtown Asheville, this is a rare opportunity for buyers seeking space, individuality, inspiration, and a setting that feels worlds away from the ordinary.
The photos simply cannot capture the scale, setting, or feeling of this property. It is the kind of home that needs to be experienced in person. The house is larger than it appears - call for details! Schedule your private showing today.
Location
State NC
County Madison
Zoning R-A
Rooms
Basement Basement Shop, Exterior Entry, Interior Entry, Walk-Up Access
Primary Bedroom Level Main
Main Level Bedrooms 1
Main Level Living Room
Main Level Kitchen
Main Level Dining Room
Main Level Office
Main Level Primary Bedroom
Main Level Bathroom-Full
Main Level Laundry
Upper Level Bedroom(s)
Upper Level Bathroom-Full
Upper Level Family Room
Upper Level Den
Upper Level Bathroom-Half
Third Level Office
Basement Level Workshop
Basement Level Bonus Room
Interior
Interior Features Open Floorplan, Split Bedroom, Storage, Walk-In Closet(s)
Heating Propane, Wall Furnace, Wood Stove
Cooling Ceiling Fan(s)
Flooring Laminate, Marble, Tile
Fireplaces Type Gas Log, Great Room, Recreation Room, Wood Burning, Wood Burning Stove
Fireplace true
Appliance Gas Oven, Gas Range, Refrigerator
Laundry Laundry Room
Exterior
Carport Spaces 1
Fence Partial
Utilities Available Cable Available, Cable Connected, Electricity Connected, Fiber Optics, Propane
Waterfront Description Other - See Remarks
View Mountain(s)
Roof Type Architectural Shingle
Street Surface Gravel
Porch Covered, Deck, Front Porch, Rear Porch, Side Porch
Garage false
Building
Lot Description Creek Front, Orchard(s), Level, Private, Sloped, Creek/Stream, Wooded, Views, Waterfall
Dwelling Type Site Built
Foundation Basement
Sewer Septic Installed
Water Shared Well
Architectural Style Contemporary, Farmhouse, Modern, Rustic
Level or Stories Three
Structure Type Stone,Wood
New Construction false
Schools
Elementary Schools Mars Hill
Middle Schools Madison
High Schools Madison
Others
Senior Community false
Restrictions No Representation,Short Term Rental Allowed
Acceptable Financing Cash, Conventional
Listing Terms Cash, Conventional
Special Listing Condition None
Virtual Tour https://my.matterport.com/models/6A1HD5n7NHq