


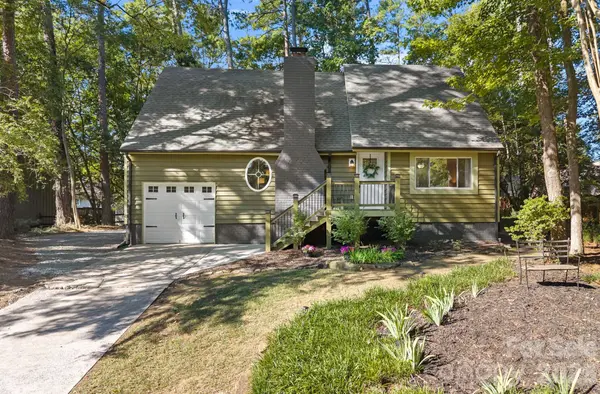


8331 Trail View DR Charlotte, NC 28226
3 Beds
3 Baths
1,909 SqFt
UPDATED:
Key Details
Property Type Single Family Home
Sub Type Single Family Residence
Listing Status Coming Soon
Purchase Type For Sale
Square Footage 1,909 sqft
Price per Sqft $230
Subdivision Park Ridge
MLS Listing ID 4418749
Bedrooms 3
Full Baths 2
Half Baths 1
Construction Status Completed
Abv Grd Liv Area 1,909
Year Built 1979
Lot Size 0.300 Acres
Acres 0.3
Property Sub-Type Single Family Residence
Property Description
Set beneath mature trees in Park Ridge, this home has been renovated to make the spaces you use every day feel open, comfortable and connected. The kitchen invites you in with newer quartz countertops, stainless steel appliances and plenty of room to gather, while vaulted ceilings, natural light and a wood burning fireplace give the main living space warmth and character. Imagine sitting here with a fire burning on a cool evening, curled up on the couch, sipping something warm and taking a moment to simply enjoy being home. There's more room here than you'd expect, and it's one of those homes that feels different once you're actually inside.
The main level primary suite is one of the home's strongest features, with a generous walk in closet and beautifully renovated bath with dual vanity and oversized shower. Upstairs, two bedrooms and an updated full bath are joined by a sizeable loft that creates another true living space. It's a floor plan that simply works, with enough separation when you want it and spaces that can change with how you use the home.
The improvements extend well beyond the finishes. The crawlspace has been encapsulated with a dehumidifier and two sump pumps, the main water service line has been replaced, the roof is newer, and the current owners have continued investing in the home with newer upstairs carpet, a rebuilt front porch, additional pantry cabinetry and an automatic garage door opener.
Outside, the backyard may be the real winner. Tucked beneath the trees, the fire pit feels more like gathering around a campfire in the woods than sitting in the middle of South Charlotte. A deck, additional patio, walkway to the fire pit and storage shed create different ways to use the backyard, with room to entertain, unwind or create. It's easy to understand why this space was one of the things the current owners loved most about the home.
What makes this home stand out isn't one single feature. It's how everything comes together: an updated interior, a floor plan that makes exceptionally good use of its space, meaningful renovations already completed and the character that makes established South Charlotte neighborhoods like this so appealing. There is simply less here to add to your to do list and more to enjoy from the day you move in.
Location
State NC
County Mecklenburg
Zoning N1-B
Rooms
Primary Bedroom Level Main
Main Level Bedrooms 1
Main Level, 16' 11" X 16' 0" Living Room
Main Level, 13' 5" X 9' 7" Dining Area
Main Level, 14' 0" X 9' 7" Kitchen
Main Level, 12' 0" X 17' 9" Primary Bedroom
Main Level, 9' 6" X 9' 3" Bathroom-Full
Main Level, 6' 0" X 5' 11" Bathroom-Half
Main Level, 7' 11" X 4' 10" Laundry
Upper Level, 16' 11" X 14' 0" Loft
Upper Level, 11' 5" X 15' 8" Bedroom(s)
Upper Level, 8' 3" X 3' 11" Bathroom-Full
Upper Level, 12' 0" X 11' 5" Bedroom(s)
Interior
Heating Other - See Remarks
Cooling Ceiling Fan(s), Central Air
Flooring Carpet, Tile
Fireplaces Type Fire Pit, Living Room, Wood Burning
Fireplace true
Appliance Dishwasher, Dryer, Washer
Laundry Main Level
Exterior
Exterior Feature Fire Pit
Garage Spaces 1.0
Fence Partial
Street Surface Concrete
Porch Front Porch, Patio
Garage true
Building
Dwelling Type Site Built
Foundation Crawl Space
Sewer Public Sewer
Water City
Level or Stories One and One Half
Structure Type Hardboard Siding,Wood
New Construction false
Construction Status Completed
Schools
Elementary Schools Pineville
Middle Schools Quail Hollow
High Schools Ballantyne Ridge
Others
Senior Community false
Acceptable Financing Cash, Conventional, Exchange, FHA, VA Loan
Listing Terms Cash, Conventional, Exchange, FHA, VA Loan
Special Listing Condition None
Virtual Tour https://www.zillow.com/view-imx/b4df5b6a-d528-4094-9c12-8cd71cf1b4c1?initialViewType=pano