


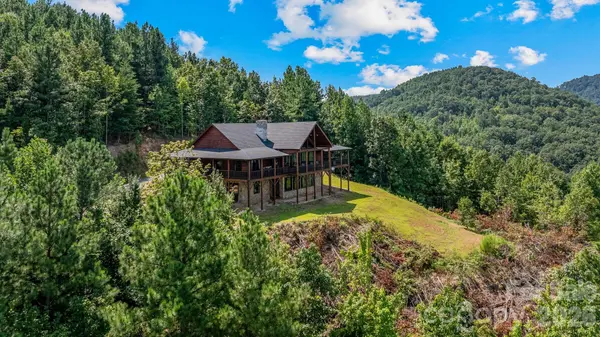


84 Mountain Top DR Marion, NC 28752
3 Beds
4 Baths
3,886 SqFt
UPDATED:
Key Details
Property Type Single Family Home
Sub Type Single Family Residence
Listing Status Active
Purchase Type For Sale
Square Footage 3,886 sqft
Price per Sqft $282
Subdivision The Views At Woodland Hills
MLS Listing ID 4423201
Bedrooms 3
Full Baths 4
HOA Fees $400/ann
HOA Y/N 1
Abv Grd Liv Area 2,426
Year Built 2019
Lot Size 2.400 Acres
Acres 2.4
Property Sub-Type Single Family Residence
Property Description
Large picture windows throughout the home showcase the surrounding mountains and bring the beauty of the outdoors inside. With its classic log cabin charm with a farmhouse feel, spacious layout, wrap around porch and peaceful mountain setting, this property offers the perfect place to enjoy Western North Carolina.
This community allows for both short-term and long-term rentals, making this an excellent opportunity for a private mountain retreat, full-time residence, or investment property. If you're looking for space, views, and the charm of a true mountain cabin, 84 Mountain Top Dr is worth a closer look
Location
State NC
County Mcdowell
Zoning RES
Rooms
Basement Finished
Primary Bedroom Level Main
Main Level Bedrooms 3
Main Level, 22' 7" X 21' 4" Living Room
Main Level, 15' 10" X 14' 8" Primary Bedroom
Interior
Interior Features Kitchen Island, Open Floorplan, Pantry, Storage, Walk-In Closet(s), Walk-In Pantry
Heating Central, Wood Stove
Cooling Ceiling Fan(s), Central Air
Fireplace true
Appliance Bar Fridge, Dishwasher, Dryer, Microwave, Oven, Refrigerator, Refrigerator with Ice Maker, Wall Oven, Washer, Washer/Dryer
Laundry Main Level
Exterior
Community Features Game Court, Gated, Picnic Area, Playground, Pond, Putting Green, Recreation Area, Sport Court
Street Surface Gravel,Paved
Garage false
Building
Lot Description Views
Dwelling Type Site Built
Foundation Basement
Sewer Septic Installed
Water Well
Level or Stories Two
Structure Type Log,Wood
New Construction false
Schools
Elementary Schools Glenwood
Middle Schools West Mcdowell
High Schools Mcdowell
Others
Senior Community false
Acceptable Financing Cash, Conventional, FHA, USDA Loan, VA Loan
Listing Terms Cash, Conventional, FHA, USDA Loan, VA Loan
Special Listing Condition None