



7175 John Furr RD Concord, NC 28025
3 Beds
4 Baths
2,330 SqFt
UPDATED:
Key Details
Property Type Single Family Home
Sub Type Single Family Residence
Listing Status Active
Purchase Type For Sale
Square Footage 2,330 sqft
Price per Sqft $384
MLS Listing ID 4423510
Style Traditional
Bedrooms 3
Full Baths 3
Half Baths 1
Abv Grd Liv Area 2,330
Year Built 2023
Lot Size 10.790 Acres
Acres 10.79
Property Sub-Type Single Family Residence
Property Description
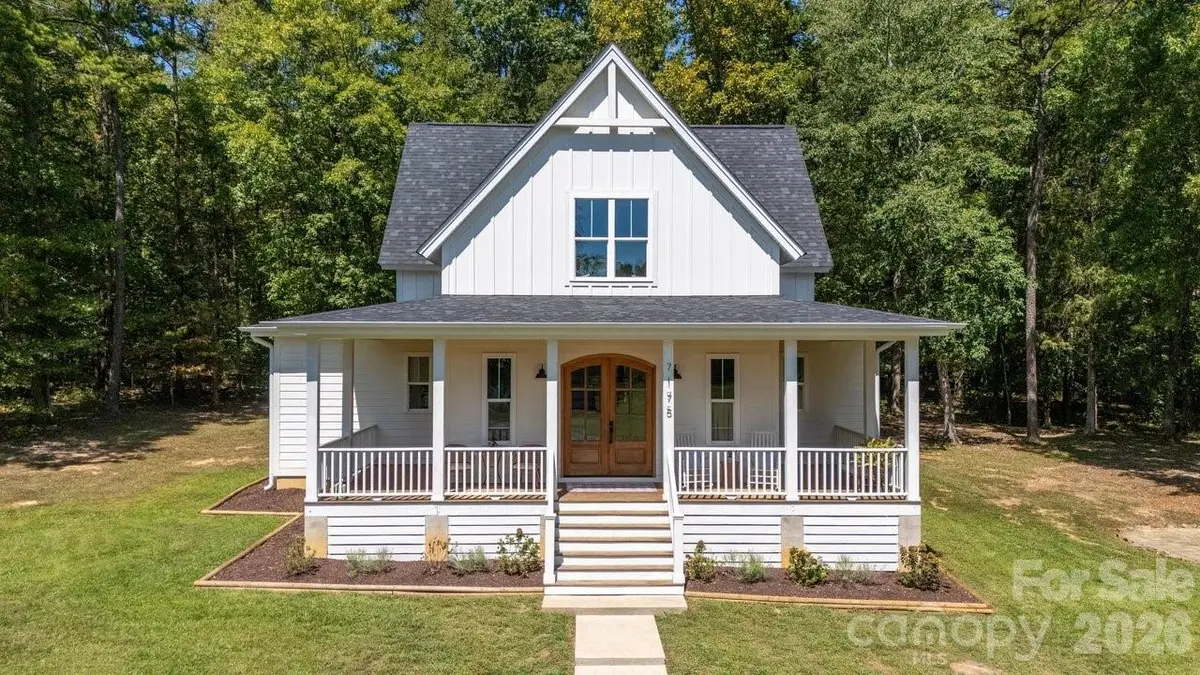
modern efficiency at 7175 John Furr Rd in Concord, NC. Inspired by
Southern Living's Four Gables house plan, this custom home sits on
10.79 private acres with a large grass field, wooded acreage, an
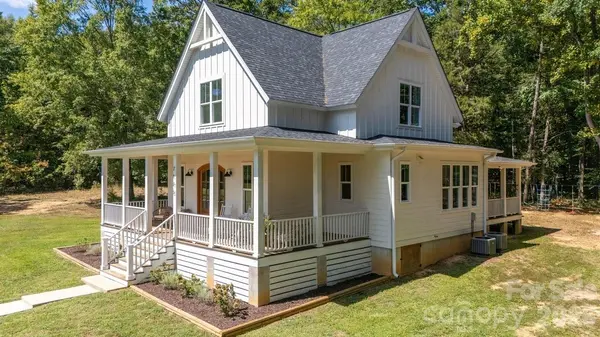
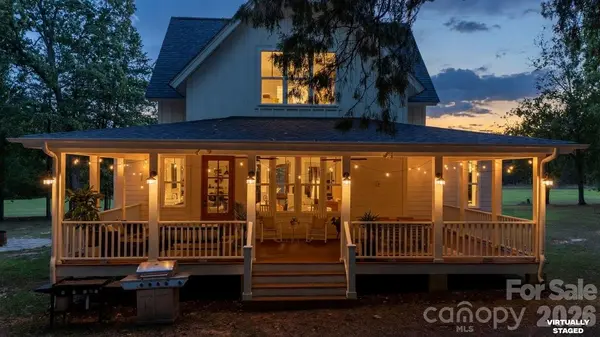
enclosed raised-bed garden, and abundant wildlife. More than 900 sq ft
of covered porches create exceptional indoor/outdoor living—ideal for
morning coffee, entertaining, quiet evenings, and enjoying the privacy
of the land.
Inside, solid oak hardwood floors, 10-foot ceilings on the main level
and 9-foot ceilings upstairs create warmth and scale. A
stone-surrounded, built-in high-efficiency EPA-certified wood stove is
capable of heating the home, adding both character and function. The
primary suite features an oversized wet room with three shower
sprayers and a clawfoot tub for a true spa-like retreat.
Thoughtful efficiency and infrastructure upgrades include a fully
encapsulated crawl space with French drain, sump pump, and
dehumidification; whole-home water filtration and softener; and two
high-efficiency, two-stage heat pumps.
A detached 3-bay garage with three 10-foot-high doors provides
outstanding space for boats, vehicles, recreational toys, workshop
needs, or additional storage. The 10.79 acres offer a combination of
open field and woods, with deer, wild turkey, owls, and bald eagles
seen in the surrounding area.
Located in the Concord area with convenient access toward Locust and
Midland, this property offers the privacy and breathing room of
acreage living while keeping everyday dining, recreation, and
amenities within reach. This is more than a house—it is a place
designed for gathering, entertaining, slowing down, and enjoying the
land around you.
SEO/AEO focus terms worked naturally into the copy: Concord NC acreage
home, private acreage, Southern Living inspired home, covered porches,
3-bay detached garage, indoor/outdoor living, Locust NC, Midland NC,
whole-home water filtration, encapsulated crawl space.
Please verify the seller-provided acreage and feature details against
the final MLS/property records before publishing.
Location
State NC
County Cabarrus
Zoning AO
Rooms
Primary Bedroom Level Main
Main Level Bedrooms 1
Main Level Dining Room
Main Level Living Room
Main Level Primary Bedroom
Main Level Bathroom-Full
Main Level Bathroom-Half
Main Level Laundry
Upper Level Family Room
Upper Level Sitting
Upper Level Bedroom(s)
Upper Level Bedroom(s)
Upper Level Bathroom-Full
Upper Level Bathroom-Full
Interior
Interior Features Attic Stairs Pulldown, Breakfast Bar, Entrance Foyer, Kitchen Island, Open Floorplan, Walk-In Closet(s)
Heating Heat Pump, Zoned
Cooling Heat Pump, Zoned
Flooring Tile, Wood
Fireplaces Type Family Room
Fireplace true
Appliance Dishwasher, Disposal, Dryer, Electric Range, Ice Maker, Microwave, Washer
Laundry Inside, Main Level
Exterior
Garage Spaces 3.0
Roof Type Architectural Shingle
Street Surface Gravel
Porch Covered, Front Porch, Porch, Rear Porch, Wrap Around
Garage true
Building
Lot Description Flood Fringe Area, Flood Plain/Bottom Land, Level, Open Lot, Private, Wooded
Dwelling Type Site Built
Foundation Crawl Space
Sewer Septic Installed
Water Well
Architectural Style Traditional
Level or Stories Two
Structure Type Hardboard Siding
New Construction false
Schools
Elementary Schools A.T. Allen
Middle Schools Mount Pleasant
High Schools Mount Pleasant
Others
Senior Community false
Acceptable Financing Cash, Conventional, FHA, VA Loan
Listing Terms Cash, Conventional, FHA, VA Loan
Special Listing Condition None
Virtual Tour https://sites.listvt.com/7175johnfurrrd