

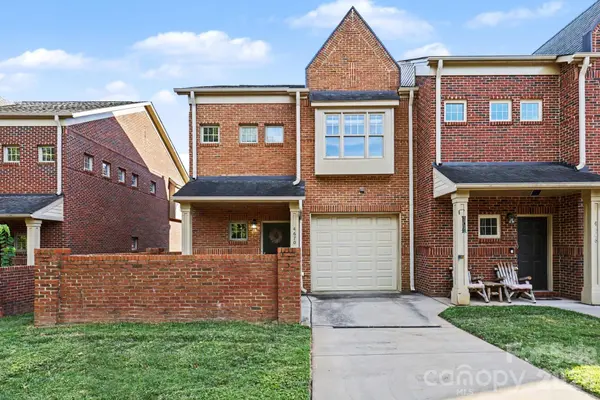



4670 Dabney Vigor DR Charlotte, NC 28209
3 Beds
3 Baths
1,710 SqFt
Open House
Sat Sep 12, 2:30pm - 4:30pm
UPDATED:
Key Details
Property Type Townhouse
Sub Type Townhouse
Listing Status Active
Purchase Type For Sale
Square Footage 1,710 sqft
Price per Sqft $279
Subdivision Oakleaf
MLS Listing ID 4423227
Bedrooms 3
Full Baths 2
Half Baths 1
HOA Fees $215/mo
HOA Y/N 1
Abv Grd Liv Area 1,710
Year Built 2007
Lot Size 2,613 Sqft
Acres 0.06
Property Sub-Type Townhouse
Property Description
The inviting main level is ideal for both everyday living and entertaining, featuring a spacious living room anchored by a gas fireplace, an efficiently appointed kitchen with granite countertops and a breakfast bar, and ample cabinetry, opening seamlessly to a dining area. A conveniently located powder room adds functionality. Upstairs, you'll find two generously sized secondary bedrooms with a shared hall bath, a spacious primary suite provides a peaceful retreat featuring dual vanities, a garden tub, separate walk-in shower, and large walk-in closet. Crown molding and window blinds throughout add an elevated finishing touch.
Location is one of this home's greatest advantages. Enjoy easy access to Park Road Shopping Center, SouthPark, Uptown Charlotte, Charlotte Douglas International Airport, and major highways, making commuting and everyday convenience effortless. With an abundance of nearby shopping, restaurants, entertainment, and employment centers, this townhome offers an ideal location for those seeking a convenient Charlotte lifestyle. A rare combination of refined interiors, low-maintenance living, and an enviable location—this Oakleaf townhome is an outstanding opportunity to call Charlotte home. Whether you're a first-time buyer, relocating to Charlotte, downsizing, or looking for a convenient home this move-in ready end-unit townhome delivers the space, features, and location today's buyers are searching for.
Location
State NC
County Mecklenburg
Zoning UR-2(CD)
Rooms
Primary Bedroom Level Upper
Upper Level Primary Bedroom
Upper Level Bedroom(s)
Upper Level Bedroom(s)
Upper Level Bathroom-Full
Upper Level Bathroom-Full
Main Level Bathroom-Half
Main Level Kitchen
Main Level Living Room
Main Level Dining Area
Upper Level Laundry
Interior
Interior Features Attic Stairs Pulldown
Heating Central
Cooling Attic Fan, Heat Pump
Flooring Carpet, Tile, Wood
Fireplaces Type Gas Log, Living Room
Fireplace true
Appliance Dishwasher, Disposal, Electric Range
Laundry In Hall, Laundry Closet, Upper Level
Exterior
Garage Spaces 1.0
Fence Fenced, Front Yard
Utilities Available Electricity Connected, Natural Gas
Roof Type Architectural Shingle
Street Surface Concrete,Paved
Accessibility Two or More Access Exits
Porch Patio
Garage true
Building
Lot Description End Unit
Dwelling Type Site Built
Foundation Slab
Sewer Public Sewer
Water City
Level or Stories Two
Structure Type Brick Full
New Construction false
Schools
Elementary Schools Pinewood Mecklenburg
Middle Schools Alexander Graham
High Schools Myers Park
Others
Pets Allowed Yes
HOA Name Red Rock Management
Senior Community false
Restrictions Architectural Review,Livestock Restriction
Acceptable Financing Cash, Conventional, FHA
Listing Terms Cash, Conventional, FHA
Special Listing Condition None
Virtual Tour https://listings.nextdoorphotos.com/4670dabneyvigordrive