


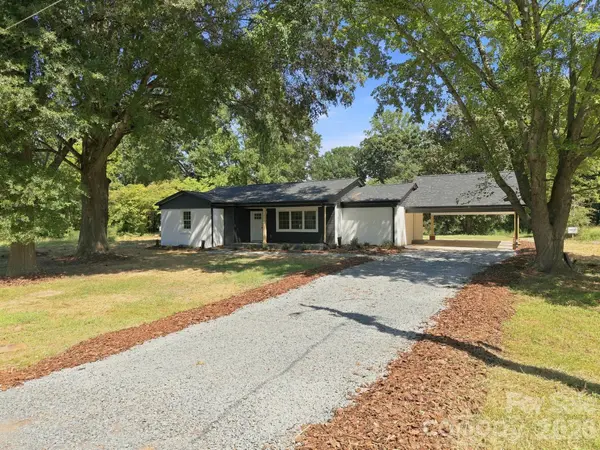

255 Lyerly DR Salisbury, NC 28146
4 Beds
2 Baths
2,531 SqFt
UPDATED:
Key Details
Property Type Single Family Home
Sub Type Single Family Residence
Listing Status Active
Purchase Type For Sale
Square Footage 2,531 sqft
Price per Sqft $158
MLS Listing ID 4423692
Bedrooms 4
Full Baths 2
Abv Grd Liv Area 2,531
Year Built 1955
Lot Size 0.510 Acres
Acres 0.51
Property Sub-Type Single Family Residence
Property Description
Completely remodeled down to the studs, this spacious home blends the feel of a brand-new interior with the charm and character of an established property. Nearly everything has been refreshed, including a new roof, all-new flooring, new doors, fresh paint throughout, beautifully customized bathrooms, and a gorgeous updated kitchen featuring quartz countertops and a giant pantry with plenty of room for storage.
With 2,531 square feet, there is room here to truly spread out. The generous floor plan provides plenty of space for family, entertaining, working from home, and everyday living without feeling cramped.
Outside, the inviting front porch is made for sitting and relaxing, while the large backyard offers endless possibilities—start a garden, create an outdoor entertaining space, or simply give the kids plenty of room to play. The thoughtfully redone landscaping and beautiful mature shade trees add to the home's peaceful setting while helping provide welcome shade during those hot North Carolina summers.
Situated in a beautiful, quiet community, 255 Lyerly Drive gives you the best of both worlds: the space and peaceful surroundings you've been looking for while still being conveniently close to everything Salisbury and the surrounding area have to offer.
Beautifully remodeled, incredibly spacious, - this is one you'll want to see in person.
Location
State NC
County Rowan
Zoning RR
Rooms
Primary Bedroom Level Main
Main Level Bedrooms 4
Main Level Primary Bedroom
Main Level Bedroom(s)
Main Level Bedroom(s)
Main Level Bedroom(s)
Main Level Bathroom-Full
Main Level Bathroom-Full
Main Level Kitchen
Main Level Living Room
Main Level Dining Area
Main Level Family Room
Main Level Laundry
Interior
Heating Electric
Cooling Ceiling Fan(s), Central Air
Fireplace false
Appliance Dishwasher, Electric Oven, Refrigerator
Laundry Electric Dryer Hookup, Inside, Laundry Room, Main Level, Washer Hookup
Exterior
Roof Type Architectural Shingle
Street Surface Gravel,Paved
Garage false
Building
Dwelling Type Site Built
Foundation Crawl Space
Sewer Public Sewer
Water City
Level or Stories One
Structure Type Brick Partial,Vinyl
New Construction false
Schools
Elementary Schools Rockwell
Middle Schools C.C. Erwin
High Schools East Rowan
Others
Senior Community false
Acceptable Financing Cash, Conventional, FHA, USDA Loan, VA Loan
Listing Terms Cash, Conventional, FHA, USDA Loan, VA Loan
Special Listing Condition None