


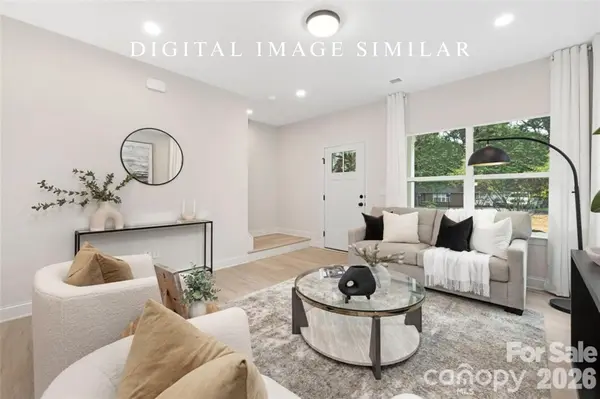

3025 Belmeade DR Charlotte, NC 28214
5 Beds
3 Baths
2,029 SqFt
UPDATED:
Key Details
Property Type Single Family Home
Sub Type Single Family Residence
Listing Status Coming Soon
Purchase Type For Sale
Square Footage 2,029 sqft
Price per Sqft $221
Subdivision Idlewild Brooke
MLS Listing ID 4424032
Bedrooms 5
Full Baths 2
Half Baths 1
Construction Status Under Construction
Abv Grd Liv Area 2,029
Year Built 2026
Lot Size 0.310 Acres
Acres 0.31
Property Sub-Type Single Family Residence
Property Description
Located at 3025 Belle Meade Drive, this stunning 5-bedroom new construction home sits on a private 0.31-acre lot. Conveniently located just minutes from the U.S. National Whitewater Center, Charlotte Douglas International Airport, and shopping, dining, entertainment, and major highways throughout Charlotte. Inside, you'll find an open floor plan with 9-foot ceilings on both levels, luxury vinyl plank flooring throughout, quartz countertops, white shaker cabinets with 42-inch uppers, soft-close doors, dovetail drawers, designer tile in both bathrooms & kitchen, stainless steel appliances, Moen plumbing fixtures, and durable James Hardie fiber cement siding. The spacious primary suite features a dual vanity and tiled shower, while the main level includes a dedicated home office. A two-car garage, large rear patio, and flat fenced backyard provide plenty of space for everyday living and entertaining. Perfect for buyers searching for move-in ready new construction in Charlotte, affordable new homes with builder incentives, 100% financing opportunities, or modern homes near the Charlotte airport and Whitewater Center.
Location
State NC
County Mecklenburg
Zoning N1-B
Rooms
Primary Bedroom Level Upper
Main Level Kitchen
Main Level Living Room
Main Level Dining Area
Main Level Office
Upper Level Primary Bedroom
Upper Level Bedroom(s)
Upper Level Bedroom(s)
Upper Level Bedroom(s)
Upper Level Bedroom(s)
Upper Level Bathroom-Full
Upper Level Bathroom-Full
Upper Level Laundry
Interior
Heating Central, Electric, Heat Pump
Cooling Ceiling Fan(s), Central Air, Electric
Fireplace false
Appliance Dishwasher, Disposal, Electric Range, Electric Water Heater, Microwave
Laundry Electric Dryer Hookup, Laundry Room, Upper Level, Washer Hookup
Exterior
Garage Spaces 2.0
Street Surface Concrete,Paved
Garage true
Building
Dwelling Type Site Built
Foundation Crawl Space
Builder Name Olympia & Wright Homes
Sewer Public Sewer
Water City
Level or Stories Two
Structure Type Fiber Cement
New Construction true
Construction Status Under Construction
Schools
Elementary Schools Unspecified
Middle Schools Unspecified
High Schools Unspecified
Others
Senior Community false
Acceptable Financing Cash, Conventional, FHA, USDA Loan, VA Loan
Listing Terms Cash, Conventional, FHA, USDA Loan, VA Loan
Special Listing Condition None