

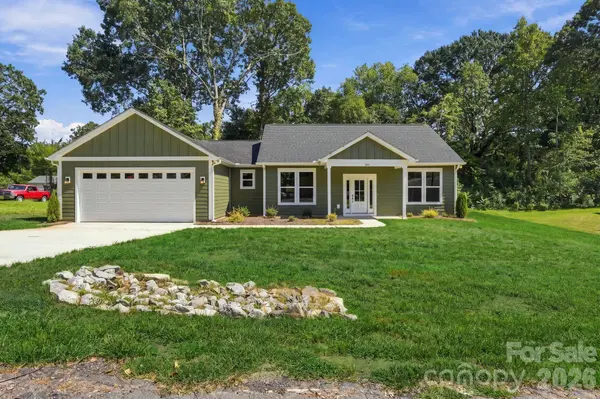



413 Dogwood LN #24 Statesville, NC 28625
3 Beds
3 Baths
1,784 SqFt
UPDATED:
Key Details
Property Type Single Family Home
Sub Type Single Family Residence
Listing Status Active
Purchase Type For Sale
Square Footage 1,784 sqft
Price per Sqft $210
Subdivision Idlewood
MLS Listing ID 4424036
Style Ranch
Bedrooms 3
Full Baths 2
Half Baths 1
Construction Status Completed
Abv Grd Liv Area 1,784
Year Built 2025
Lot Size 0.340 Acres
Acres 0.34
Property Sub-Type Single Family Residence
Property Description
Love an active lifestyle? A nearby greenway and three gyms within a 5-mile radius make it easy to stay moving without traveling far from home. Back at the house, durable Hardie plank siding adds to the exterior appeal, while a myriad of covered outdoor electrical outlets makes everything from holiday decorating and outdoor entertaining to weekend projects easier and more convenient.
Step inside to a spacious floor plan featuring LVP flooring throughout the main living areas, offering a clean, durable, and low-maintenance finish. The bedrooms provide a softer touch with plush carpeting, while the primary bathroom features tile flooring. The primary suite also includes a private en-suite bath with dual vanities, and a large closet, offering extra space and functionality for busy mornings. Secondary bedrooms feature mirrored closet doors, adding both practicality and a greater sense of openness.
With an acceptable offer, the seller is offering $5,000 toward buyer closing costs, which may also be applied toward eligible interest-rate discount points to help lower the buyer's interest rate. As an added bonus, the seller is also providing a 1-year home warranty for additional peace of mind.
Location
State NC
County Iredell
Zoning RES
Rooms
Primary Bedroom Level Main
Main Level Bedrooms 3
Main Level, 14' 5" X 16' 5" Primary Bedroom
Main Level Kitchen
Main Level Laundry
Interior
Interior Features Attic Stairs Pulldown, Built-in Features, Kitchen Island, Open Floorplan, Pantry, Walk-In Closet(s)
Heating Central
Cooling Central Air
Flooring Carpet, Laminate, Tile
Fireplace false
Appliance Dishwasher, Electric Range, Gas Oven, Microwave
Laundry Electric Dryer Hookup, Laundry Room, Washer Hookup
Exterior
Garage Spaces 2.0
Utilities Available Underground Utilities
Roof Type Architectural Shingle
Street Surface Concrete,Paved
Porch Covered, Front Porch, Rear Porch
Garage true
Building
Lot Description Level
Dwelling Type Site Built
Foundation Slab
Sewer Public Sewer
Water City
Architectural Style Ranch
Level or Stories One
Structure Type Hardboard Siding
New Construction true
Construction Status Completed
Schools
Elementary Schools East Iredell
Middle Schools East Iredell
High Schools Statesville
Others
Senior Community false
Restrictions No Restrictions
Acceptable Financing Cash, Conventional, FHA, VA Loan
Listing Terms Cash, Conventional, FHA, VA Loan
Special Listing Condition None