

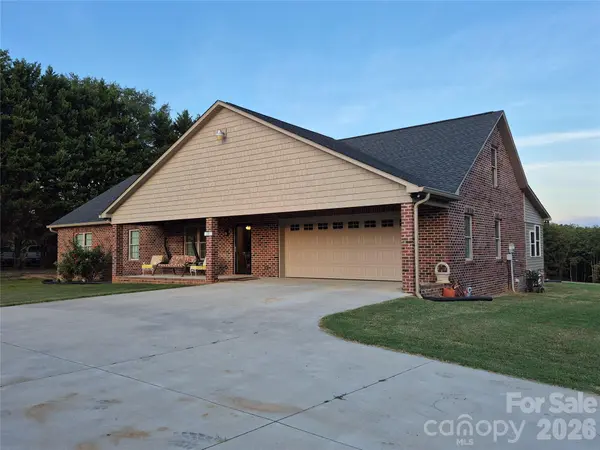



2306 Buffalo Shoals RD Lincolnton, NC 28092
2 Beds
2 Baths
2,025 SqFt
UPDATED:
Key Details
Property Type Single Family Home
Sub Type Single Family Residence
Listing Status Active
Purchase Type For Sale
Square Footage 2,025 sqft
Price per Sqft $370
MLS Listing ID 4416262
Bedrooms 2
Full Baths 2
Abv Grd Liv Area 2,025
Year Built 2021
Lot Size 10.000 Acres
Acres 10.0
Property Sub-Type Single Family Residence
Property Description
One of the highlights of the home is the **expansive covered rear porch** featuring wood ceilings and ceiling fans, overlooking a beautiful open backyard with a peaceful view—an ideal setting for relaxing, entertaining or simply enjoying the acreage.
Need more space? The main home also offers **900+ sq. ft. of unfinished attic space** that is already wired and provides excellent future expansion potential. A separate exterior entrance on the left side of the home provides convenient access to this area. Finish it for additional living, recreation, office or hobby space, subject to applicable permits and approvals.
The property also includes a **completely renovated, move-in-ready second residence** featuring **2 bedrooms, 1 full bath, kitchen, living area and a 2-car carport.** This separate home provides wonderful flexibility for extended household living, guests or a variety of other possibilities.
With **approximately 10 acres, two residences, multiple covered parking/garage spaces, beautiful outdoor living areas and room for future expansion**, this is a property that is truly hard to duplicate. Enjoy country living with plenty of room to spread out and possibilities for years to come! MLS#441626 $750,000
Location
State NC
County Lincoln
Zoning R-T
Rooms
Guest Accommodations Exterior Not Connected,Other - See Remarks
Primary Bedroom Level Main
Main Level Bedrooms 2
Interior
Interior Features Walk-In Closet(s)
Heating Heat Pump
Cooling Ceiling Fan(s), Central Air
Flooring Wood
Fireplace false
Appliance Dishwasher, Electric Range
Laundry Electric Dryer Hookup, Inside, Laundry Room, Main Level
Exterior
Garage Spaces 2.0
Roof Type Architectural Shingle
Street Surface Concrete,Dirt,Paved
Accessibility Two or More Access Exits
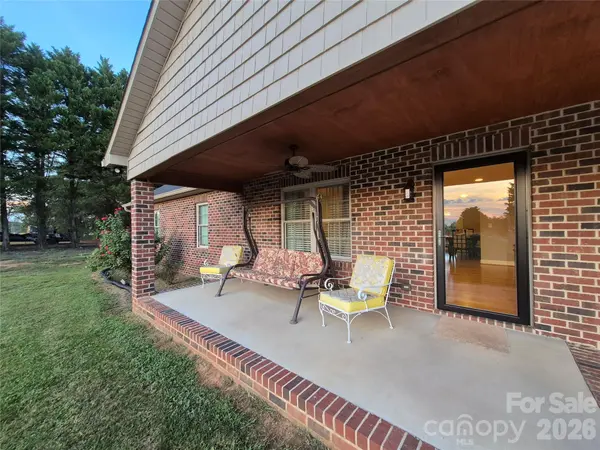
Porch Covered, Front Porch, Rear Porch
Garage true
Building
Lot Description Private, Wooded
Dwelling Type Site Built
Foundation Slab
Sewer Septic Installed
Water Shared Well
Level or Stories One
Structure Type Brick Full
New Construction false
Schools
Elementary Schools Pumpkin Center
Middle Schools Lincolnton
High Schools North Lincoln
Others
Senior Community false
Acceptable Financing Cash, Conventional, FHA, USDA Loan, VA Loan
Listing Terms Cash, Conventional, FHA, USDA Loan, VA Loan
Special Listing Condition None