
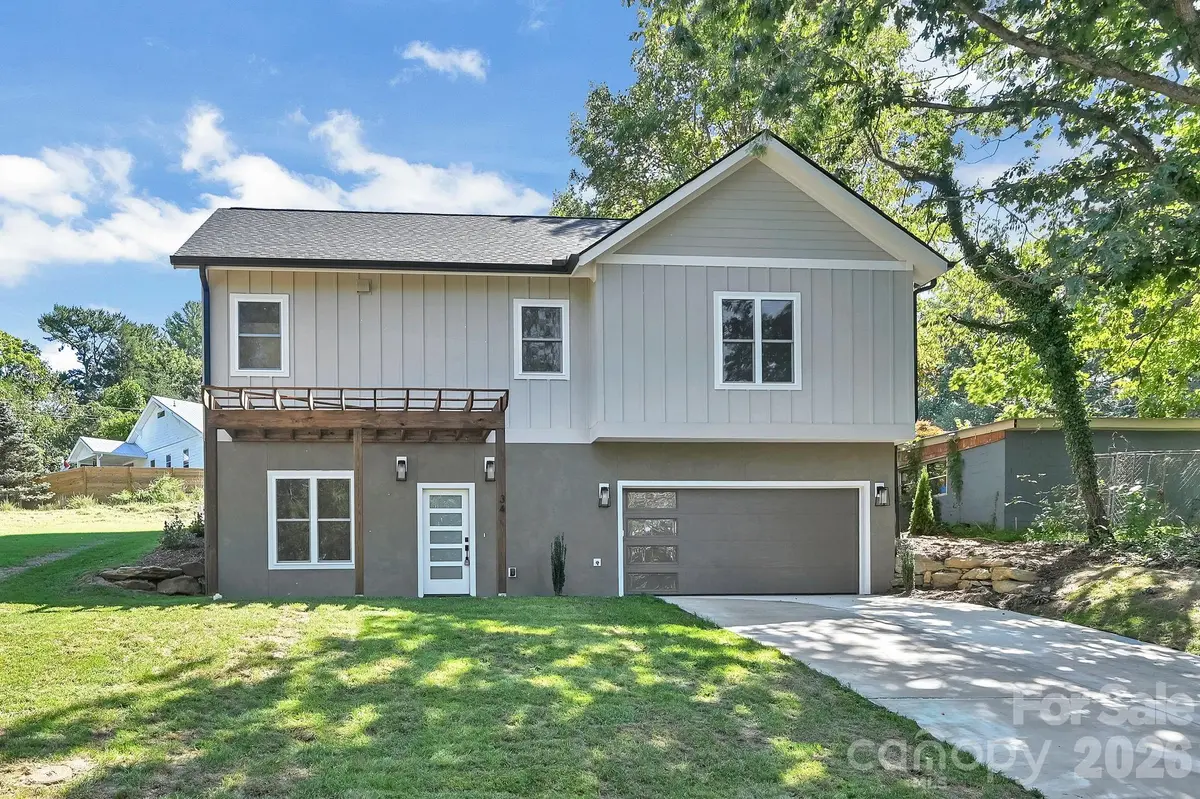

34 Mountain View RD, Asheville, NC 28805
See all 43 photos
34 Mountain View RD, Asheville, NC 28805
REQUEST A TOUR If you would like to see this home without being there in person, select the "Virtual Tour" option and your agent will contact you to discuss available opportunities.
In-PersonVirtual Tour
$ 649,900
Est. payment /mo
New

34 Mountain View RD Asheville, NC 28805

3 Beds

3 Baths

1,943 SqFt


UPDATED:

Key Details

Property Type Single Family Home

Sub Type Single Family Residence

Listing Status Active

Purchase Type For Sale

Square Footage 1,943 sqft

Price per Sqft $334

MLS Listing ID 4420979

Style Arts and Crafts

Bedrooms 3

Full Baths 3

Construction Status Completed

Abv Grd Liv Area 1,286

Year Built 2026

Lot Size 7,840 Sqft

Acres 0.18

Property Sub-Type Single Family Residence

Property Description

Welcome to this spacious 3-bedroom, 3-bath split-level home in the highly desirable Haw Creek community! Enter through the lower level, where you'll find the garage, a versatile den, full bathroom, and bedroom—creating an ideal private space for guests, roommates, teens, a home office, or additional living area. Upstairs, the open floor plan offers a huge living room anchored by a centrally located fireplace, creating a warm and inviting gathering space. Step outside onto the large back deck, perfect for relaxing, entertaining, or enjoying the outdoors. The primary suite is conveniently located on the main living level and features a private en suite bath and walk-in closet. With flexible living spaces and room to spread out, this home offers plenty of possibilities. Located in sought-after Haw Creek, you'll enjoy the feel of an established Asheville neighborhood while being just minutes from downtown, the interstate, the Blue Ridge Parkway, shopping, dining, and everything Asheville has to offer.

Location

State NC

County Buncombe

Zoning RS4

Rooms

Basement Basement Garage Door, Exterior Entry, Finished, Interior Entry, Walk-Out Access

Primary Bedroom Level Main

Main Level Bedrooms 2

Interior

Interior Features Built-in Features, Kitchen Island, Open Floorplan, Pantry, Walk-In Closet(s)

Heating Central, Heat Pump

Cooling Central Air, Electric, Heat Pump

Flooring Laminate, Tile, Wood

Fireplaces Type Electric, Living Room

Fireplace true

Appliance Dishwasher, Disposal, Electric Range, Microwave, Refrigerator with Ice Maker

Laundry Inside, Main Level

Exterior

Garage Spaces 2.0

Utilities Available Cable Available

Roof Type Architectural Shingle

Street Surface Concrete,Paved

Porch Deck

Garage true

Building

Dwelling Type Site Built

Foundation Basement

Builder Name Amarx Construction

Sewer Public Sewer

Water City

Architectural Style Arts and Crafts

Level or Stories Split Level

Structure Type Fiber Cement,Hard Stucco

New Construction true

Construction Status Completed

Schools

Elementary Schools Haw Creek

Middle Schools Ac Reynolds

High Schools Ac Reynolds

Others

Senior Community false

Acceptable Financing Cash, Conventional

Listing Terms Cash, Conventional

Special Listing Condition None


Listed by Brandi Gilliland • Realty ONE Group Pivot Asheville • bfgilliland@rogpivot.com
Kale Wright

Kale Wright

Broker License ID: NC 246712 • GA 271398

+1(828) 719-6999

GET MORE INFORMATION

Name
Phone*
Message

Go tour this home

34 Mountain View RD