



5073 Timberline LN Gastonia, NC 28056
4 Beds
3 Baths
2,599 SqFt
Open House
Sat Sep 19, 1:00pm - 3:00pm
UPDATED:
Key Details
Property Type Single Family Home
Sub Type Single Family Residence
Listing Status Coming Soon
Purchase Type For Sale
Square Footage 2,599 sqft
Price per Sqft $203
Subdivision Eagles Walk
MLS Listing ID 4420991
Bedrooms 4
Full Baths 3
Construction Status Completed
HOA Fees $175/ann
HOA Y/N 1
Abv Grd Liv Area 2,599
Year Built 2016
Lot Size 0.440 Acres
Acres 0.44
Property Sub-Type Single Family Residence
Property Description
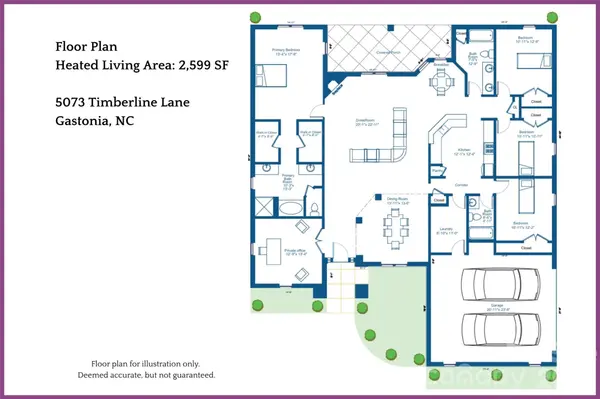
If you've been searching for a true ranch style home without sacrificing the space you need, 5073 Timberline Lane deserves your attention. Tucked away on a cul-de-sac in Eagles Walk, this handsome full-brick home delivers an increasingly hard-to-find combination: four bedrooms, three full baths, a dedicated office, generous living spaces and a side-load two-car garage—all without a staircase in the floor plan.
Inside, wood floors connect the main living areas, while substantial moldings, architectural columns and tray ceilings add character and dimension. The heart of the home is an expansive great room with gas fireplace, opening naturally to the kitchen, breakfast area and dining room for an easy flow that works equally well for everyday living and entertaining. The kitchen features granite countertops, tile backsplash, abundant cabinetry and generous workspace.
The split-bedroom design makes the floor plan even more appealing. The spacious primary suite is privately positioned away from the home's three secondary bedrooms and features a tray ceiling, two walk-in closets and a large bath with dual vanities, soaking tub and separate shower. On the opposite side of the home, three additional bedrooms and two additional full baths provide exceptional flexibility for family, guests or multigenerational living. And because there's a separate private office, you don't have to sacrifice one of those four bedrooms to work from home.
Outside, the covered rear patio extends the living space into a mostly fenced backyard—an inviting spot for morning coffee, grilling with friends or simply unwinding at the end of the day. Add the full-brick exterior, established landscaping, side-load two-car garage and cul-de-sac setting, and this home becomes an especially compelling find.
If four bedrooms are a must and one-level living is non-negotiable, this may be the home you've been waiting to find. After all, the best homes aren't simply places we own—they're the places where ordinary days become the memories we keep. Welcome home!
Location
State NC
County Gaston
Zoning res
Rooms
Primary Bedroom Level Main
Main Level Bedrooms 4
Interior
Interior Features Attic Stairs Pulldown
Heating Natural Gas
Cooling Central Air
Flooring Carpet, Hardwood, Tile
Fireplaces Type Gas Log, Living Room
Fireplace true
Appliance Dishwasher, Disposal, Electric Oven, Electric Range, Gas Water Heater, Microwave
Laundry Electric Dryer Hookup, Laundry Room
Exterior
Garage Spaces 2.0
Utilities Available Cable Available, Natural Gas
Street Surface Concrete,Paved
Porch Covered, Rear Porch
Garage true
Building
Lot Description Cul-De-Sac
Dwelling Type Site Built
Foundation Slab
Sewer Public Sewer
Water City
Level or Stories One
Structure Type Brick Full
New Construction false
Construction Status Completed
Schools
Elementary Schools W.A. Bess
Middle Schools Cramerton
High Schools Forestview
Others
HOA Name Eagles Walk HOA
Senior Community false
Acceptable Financing Cash, Conventional, FHA, VA Loan
Listing Terms Cash, Conventional, FHA, VA Loan
Special Listing Condition None