

$360,000
$364,900
1.3%For more information regarding the value of a property, please contact us for a free consultation.
2564 Lynn Mountain RD Vale, NC 28168
2 Beds
2 Baths
2,676 SqFt
Key Details
Sold Price $360,000
Property Type Single Family Home
Sub Type Single Family Residence
Listing Status Sold
Purchase Type For Sale
Square Footage 2,676 sqft
Price per Sqft $134
MLS Listing ID 4429982
Sold Date 10/30/26
Bedrooms 2
Full Baths 2
Abv Grd Liv Area 2,676
Year Built 2004
Lot Size 1.540 Acres
Acres 1.54
Property Sub-Type Single Family Residence
Property Description
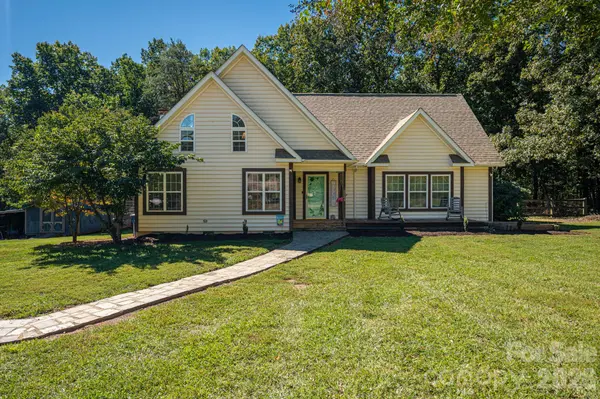
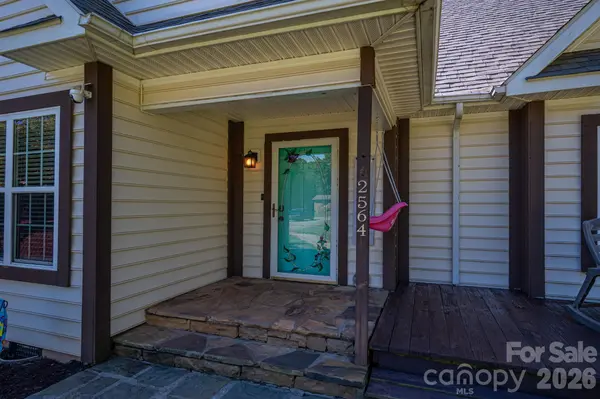
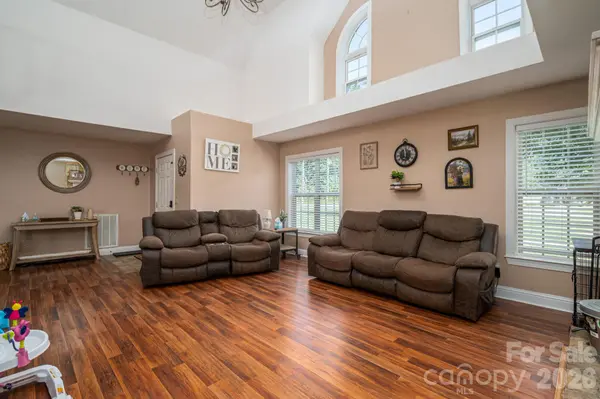
Space, flexibility, and privacy come together on this 1.5+/- acre property featuring a 2BR/2BA, 1.5-story off-frame modular home with over 2,600+/- sq ft! If you're looking for living space, this is it! The heart of the home is the impressive great room, featuring soaring vaulted ceilings, an open connection to the second story, and a wood-burning fireplace with a beautiful stone surround, perfect for cozy nights or entertaining. The main level offers a spacious primary suite with ensuite bath, complete with dual vanities, soaking tub, stand-up shower, and walk-in closet. A second bedroom and full hall bath are also conveniently located on the main level. The kitchen offers plenty of workspace and storage, including a center island, and opens to a separate dining area. Upstairs, you'll find over 900+/- sq ft of bonus/flex space, offering endless possibilities for a home office, recreation room, gym, or additional living space. Please note: approximately 409 sq ft of the upstairs bonus area was finished without permits and includes a mini-split system. Outside, enjoy a fenced rear yard ideal for pets, along with side and rear decking for relaxing or entertaining. A small outbuilding provides additional storage. All this on a spacious 1.5+/- acre lot offering room to spread out while still being convenient to local amenities!
Location
State NC
County Catawba
Zoning R-40
Rooms
Primary Bedroom Level Main
Main Level Bedrooms 2
Interior
Interior Features Kitchen Island
Heating Ductless, Heat Pump
Cooling Central Air, Ductless
Fireplaces Type Wood Burning
Fireplace true
Appliance Dishwasher, Electric Range, Refrigerator
Laundry Main Level
Exterior
Fence Back Yard
Roof Type Architectural Shingle
Street Surface Gravel,Paved
Garage false
Building
Foundation Crawl Space
Sewer Septic Installed
Water Well
Level or Stories One and One Half
Structure Type Vinyl
New Construction false
Schools
Elementary Schools Banoak
Middle Schools Jacobs Fork
High Schools Fred T. Foard
Others
Senior Community false
Acceptable Financing Cash, Conventional, FHA, USDA Loan, VA Loan
Listing Terms Cash, Conventional, FHA, USDA Loan, VA Loan
Special Listing Condition None
Read Less
Want to know what your home might be worth? Contact us for a FREE valuation!

Our team is ready to help you sell your home for the highest possible price ASAP
© 2026 Listings courtesy of Canopy MLS as distributed by MLS GRID. All Rights Reserved.
Bought with Sarah Iriarte • Nestlewood Realty LLC
Nearby Locations