



$415,000
$424,900
2.3%For more information regarding the value of a property, please contact us for a free consultation.
133 Cherry Springs LN #12-C Asheville, NC 28804
3 Beds
3 Baths
1,640 SqFt
Key Details
Sold Price $415,000
Property Type Townhouse
Sub Type Townhouse
Listing Status Sold
Purchase Type For Sale
Square Footage 1,640 sqft
Price per Sqft $253
Subdivision The Springs Of North Asheville
MLS Listing ID 4341039
Sold Date 09/11/26
Bedrooms 3
Full Baths 2
Half Baths 1
Construction Status Under Construction
HOA Fees $100/qua
HOA Y/N 1
Abv Grd Liv Area 1,640
Year Built 2025
Lot Size 1,742 Sqft
Acres 0.04
Property Sub-Type Townhouse
Property Description
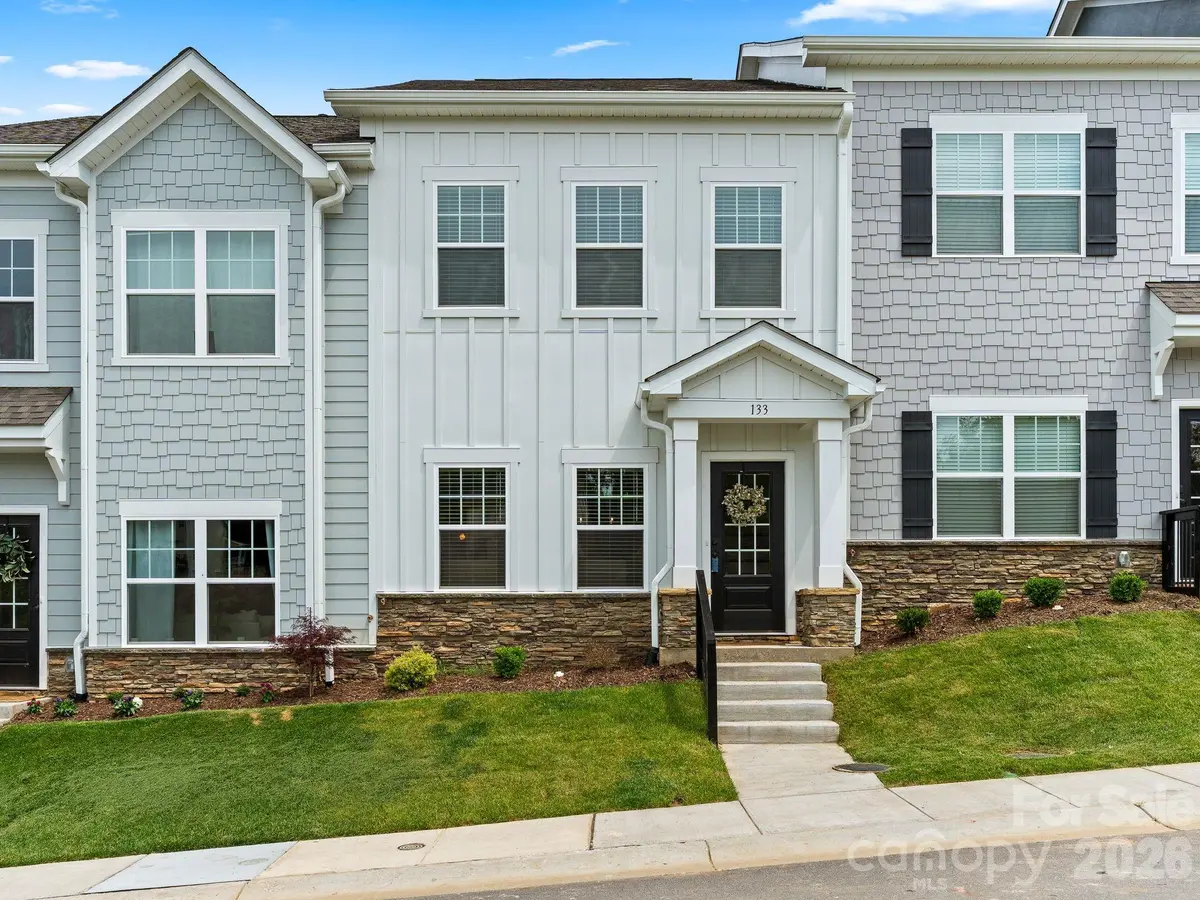
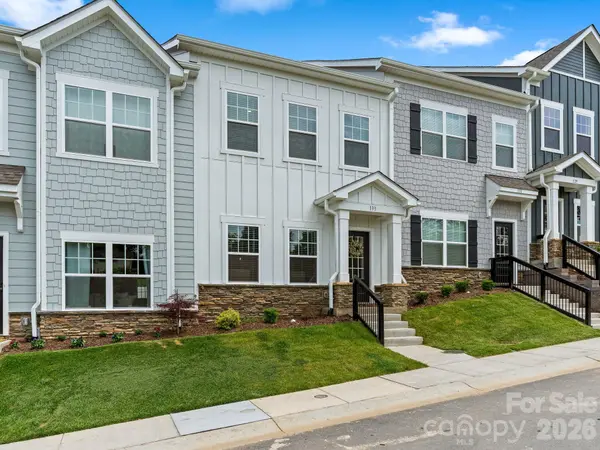
Private, low maintenance living awaits you at The Springs of North Asheville. This newly constructed 3 bedroom/2.5 bath townhome features white quartz countertops in the kitchen, White cabinets, stainless steel appliances and a primary suite on the main level with vaulted ceilings. Each bedroom features a walk-in closet as well as access to an upgraded bath featuring white quartz countertops and white cabinets. Another feature you will enjoy is the private patio for relaxing outside or entertaining with friends. The Springs of North Asheville is located just minutes to great restaurants and shops in downtown Weaverville and is only 12 minutes from downtown Asheville, this home is convenient to everything. HOA includes lawn maintenance, maintenance of the home's exterior, maintenance of the homes roof and so much more. Our community model is now open, Mon-Fri 12-6 Sat 11-6 and Sun 1-6.
Washer, dryer, fridge and blinds are now being included as well as $10,000 to be used at your discretion. Rate buy down, closing costs or off price.
Location
State NC
County Buncombe
Zoning Res
Rooms
Primary Bedroom Level Main
Main Level Bedrooms 1
Interior
Interior Features Attic Stairs Pulldown, Cable Prewire, Kitchen Island, Open Floorplan, Pantry, Split Bedroom, Storage, Walk-In Closet(s)
Heating Central, Heat Pump, Natural Gas
Cooling Central Air
Flooring Carpet, Laminate, Sustainable, Tile, Wood
Fireplace false
Appliance Dishwasher, Disposal, Electric Range, Gas Water Heater, Microwave, Plumbed For Ice Maker, Tankless Water Heater
Laundry Electric Dryer Hookup, Laundry Closet, Main Level, Washer Hookup
Exterior
Exterior Feature Lawn Maintenance
Garage Spaces 1.0
Community Features Dog Park, Sidewalks, Street Lights
Utilities Available Natural Gas, Underground Utilities
Roof Type Architectural Shingle
Street Surface Paved
Porch Covered, Front Porch, Patio
Garage true
Building
Foundation Slab
Builder Name Madison Simmons Homes and Communities
Sewer Public Sewer
Water City
Level or Stories One and One Half
Structure Type Hardboard Siding
New Construction true
Construction Status Under Construction
Schools
Elementary Schools Unspecified
Middle Schools Unspecified
High Schools Unspecified
Others
Pets Allowed Yes
HOA Name Sentry
Senior Community false
Special Listing Condition None
Read Less
Want to know what your home might be worth? Contact us for a FREE valuation!

Our team is ready to help you sell your home for the highest possible price ASAP
© 2026 Listings courtesy of Canopy MLS as distributed by MLS GRID. All Rights Reserved.
Bought with Mary Love • Love The Green Real Estate Consulting Firm
Nearby Locations