



$276,000
$278,000
0.7%For more information regarding the value of a property, please contact us for a free consultation.
2095 Shady Pond DR Clover, SC 29710
2 Beds
3 Baths
1,628 SqFt
Key Details
Sold Price $276,000
Property Type Townhouse
Sub Type Townhouse
Listing Status Sold
Purchase Type For Sale
Square Footage 1,628 sqft
Price per Sqft $169
Subdivision Harpers Mill
MLS Listing ID 4363170
Sold Date 10/27/26
Bedrooms 2
Full Baths 2
Half Baths 1
HOA Fees $203/mo
HOA Y/N 1
Abv Grd Liv Area 1,628
Year Built 2014
Lot Size 2,178 Sqft
Acres 0.05
Lot Dimensions 24' x 99'
Property Sub-Type Townhouse
Property Description
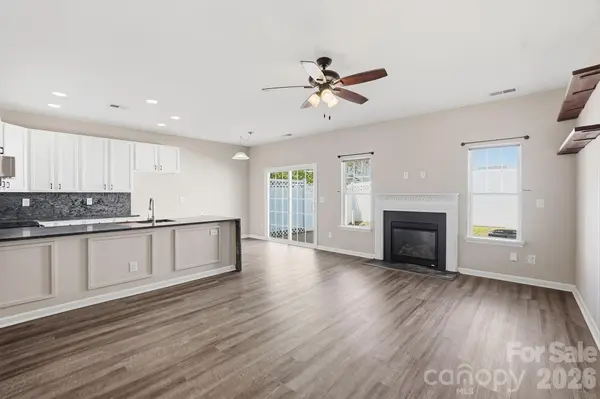
Welcome home to this spacious and versatile 2-bedroom, 2.5-bath townhouse in the Lake Wylie area! This well-designed two-story home offers flexible living spaces ideal for today's lifestyle. The main level features an open-concept living and dining area, along with a recently updated kitchen showcasing granite countertops, ample cabinetry, and plenty of workspace—perfect for everyday living and entertaining. A convenient half bath on the main floor adds extra functionality for guests. Upstairs, you'll find two generously sized bedrooms, each with its own private en-suite bathroom. Adjacent to the primary bedroom is a cozy sitting area that would make an excellent nursery, home office, or flex space—whatever suits your needs. A spacious loft area with a closet offers even more versatility and could easily be converted into a third bedroom, play room, or additional office space. New carpet was just installed upstairs. Step outside to enjoy the fenced patio, providing privacy and a quiet outdoor retreat ideal for relaxing or entertaining. Additional highlights include low-maintenance living, great storage throughout, and a prime location close to shopping, dining, Clover schools, and Lake Wylie. Buyer credit of 1% of loan amount when using preferred lender.
Location
State SC
County York
Zoning RD-I
Rooms
Primary Bedroom Level Upper
Interior
Interior Features Attic Stairs Pulldown, Open Floorplan, Walk-In Closet(s)
Heating Central, Natural Gas
Cooling Central Air, Electric
Flooring Carpet, Vinyl
Fireplaces Type Gas Log, Living Room
Fireplace true
Appliance Dishwasher, Disposal, Electric Range, Microwave
Laundry In Hall, Laundry Room
Exterior
Garage Spaces 1.0
Community Features Outdoor Pool
Street Surface Concrete,Paved
Porch Enclosed, Patio
Garage true
Building
Foundation Slab
Sewer County Sewer
Water County Water
Level or Stories Two
Structure Type Stone Veneer,Vinyl
New Construction false
Schools
Elementary Schools Crowders Creek
Middle Schools Oakridge
High Schools Lake Wylie
Others
Pets Allowed Yes
HOA Name CAMS
Senior Community false
Acceptable Financing Cash, Conventional, FHA, VA Loan
Listing Terms Cash, Conventional, FHA, VA Loan
Special Listing Condition None
Read Less
Want to know what your home might be worth? Contact us for a FREE valuation!

Our team is ready to help you sell your home for the highest possible price ASAP
© 2026 Listings courtesy of Canopy MLS as distributed by MLS GRID. All Rights Reserved.
Bought with Talacia Cain • Coldwell Banker Realty
Nearby Locations