




$515,000
$525,000
1.9%For more information regarding the value of a property, please contact us for a free consultation.
3307 Sand Post Oak CT Gastonia, NC 28056
5 Beds
5 Baths
3,452 SqFt
Key Details
Sold Price $515,000
Property Type Single Family Home
Sub Type Single Family Residence
Listing Status Sold
Purchase Type For Sale
Square Footage 3,452 sqft
Price per Sqft $149
Subdivision Bethesda Oaks
MLS Listing ID 4397989
Sold Date 10/30/26
Bedrooms 5
Full Baths 4
Half Baths 1
HOA Fees $58/ann
HOA Y/N 1
Abv Grd Liv Area 3,452
Year Built 2021
Lot Size 0.450 Acres
Acres 0.45
Property Sub-Type Single Family Residence
Property Description
Exceptional Space & Modern Comfort in the desirable Bethesda Oaks Community! Built in 2021, this beautifully designed home offers 5 bedrooms, 4.5 bathrooms, and over 3,400 square feet of thoughtfully planned living space, ideally situated on a private cul-de-sac. Set on approximately 0.45 acres, this property features one of the largest lots in the neighborhood, providing plenty of space for outdoor entertaining, recreation, and relaxation.
Two primary suites (main level + upstairs)—making it ideal for multigenerational living, extended guests, or a private owner's retreat. Generously sized secondary bedrooms and multiple living areas provide comfort and functionality for everyone.
A dedicated home office offers the perfect space for remote work, studying, or managing daily tasks, while the spacious upstairs loft serves as an additional versatile bonus area ideal for a media room, playroom, homeschool classroom, fitness space, or second family room.
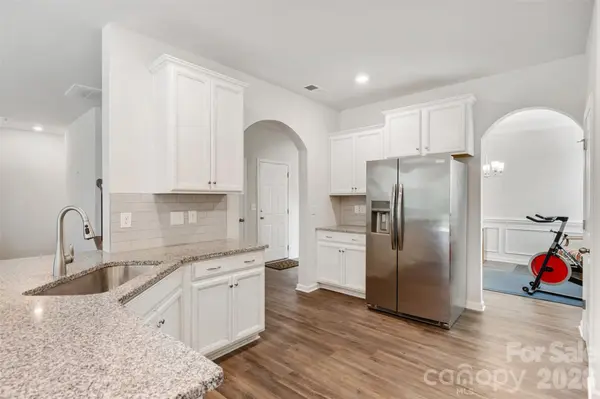
The heart of the home is the spacious kitchen, featuring granite countertops, a breakfast bar, abundant cabinetry, and recessed lighting. Open to the dining and living areas, the floor plan creates an inviting setting for both everyday living and entertaining.
Residents of Bethesda Oaks enjoy community amenities, including a clubhouse, outdoor swimming pool, playground, walking trails, sidewalks, and street lights. Conveniently located near shopping, dining, parks, schools, and major highways, this home offers easy access to Gastonia, Belmont, and the greater Charlotte area.
**Showings begin August 20th**
Location
State NC
County Gaston
Zoning PRD
Rooms
Primary Bedroom Level Upper
Main Level Bedrooms 1
Interior
Interior Features Attic Stairs Pulldown, Breakfast Bar, Open Floorplan, Pantry, Walk-In Closet(s)
Heating Forced Air, Natural Gas
Cooling Ceiling Fan(s), Central Air
Flooring Carpet, Tile, Vinyl
Fireplace false
Appliance Dishwasher, Disposal, Microwave, Oven, Refrigerator with Ice Maker
Laundry Laundry Room, Upper Level
Exterior
Garage Spaces 2.0
Community Features Clubhouse, Outdoor Pool, Playground, Sidewalks, Street Lights, Walking Trails
Roof Type Architectural Shingle
Street Surface Concrete,Paved
Porch Front Porch
Garage true
Building
Lot Description Cleared, Cul-De-Sac, Level, Open Lot
Foundation Slab
Sewer Public Sewer
Water City
Level or Stories Two
Structure Type Brick Partial,Hardboard Siding
New Construction false
Schools
Elementary Schools Lowell
Middle Schools Holbrook
High Schools Ashbrook
Others
HOA Name Property Matters
Senior Community false
Restrictions Architectural Review
Acceptable Financing Cash, Conventional, FHA
Listing Terms Cash, Conventional, FHA
Special Listing Condition None
Read Less
Want to know what your home might be worth? Contact us for a FREE valuation!

Our team is ready to help you sell your home for the highest possible price ASAP
© 2026 Listings courtesy of Canopy MLS as distributed by MLS GRID. All Rights Reserved.
Bought with Frank Schofield • Schofield Consulting, Inc
Nearby Locations