

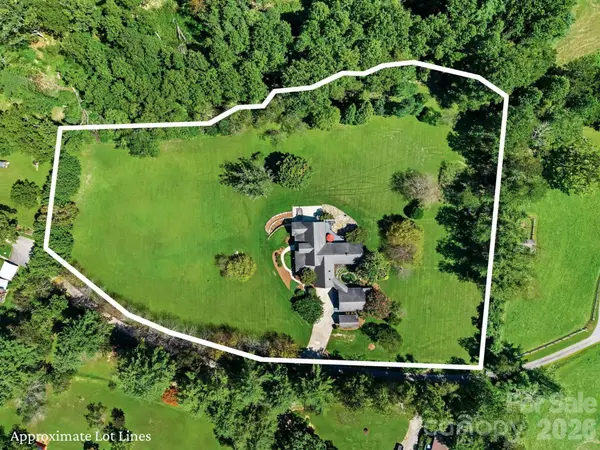


$1,400,000
$1,400,000
For more information regarding the value of a property, please contact us for a free consultation.
187 Duncan Creek RD Fletcher, NC 28732
5 Beds
7 Baths
7,819 SqFt
Key Details
Sold Price $1,400,000
Property Type Single Family Home
Sub Type Single Family Residence
Listing Status Sold
Purchase Type For Sale
Square Footage 7,819 sqft
Price per Sqft $179
MLS Listing ID 4424773
Sold Date 10/30/26
Style Traditional
Bedrooms 5
Full Baths 5
Half Baths 2
Abv Grd Liv Area 4,068
Year Built 1998
Lot Size 3.930 Acres
Acres 3.93
Property Sub-Type Single Family Residence
Property Description
Perfectly positioned between Asheville and Hendersonville, this expansive mountain estate offers a picturesque setting, nearly four level acres, and more than 7,800 square feet of total living space across the main home and separate guest house. The main residence is designed on a grand scale with hardwood floors, a vaulted great room anchored by a floor-to-ceiling stone fireplace, formal dining, and a spacious kitchen with abundant cabinetry, expansive countertops, an island, and a breakfast bar. Two bedroom suites are located on the main level, including a spacious primary suite with a generous walk-in closet and luxurious spa-like bath featuring dual vanities, a soaking tub, and tiled walk-in shower. Upstairs, additional bedrooms and a large finished room over the garage with a half bath provide exceptional flexibility, while the finished lower level adds a family room, gym area, kitchenette, office, and full bath. Expansive level lawns, mountain views, a covered front porch, large rear deck, stone patio, and courtyard with koi pond create an impressive outdoor setting. A separate guest house with its own kitchen, living area, bedroom, full bath, screened porch, and loft completes this distinctive property.
Location
State NC
County Henderson
Zoning R2R
Rooms
Basement Daylight, Exterior Entry, Finished, Interior Entry, Walk-Out Access
Guest Accommodations Exterior Not Connected,Separate Entrance,Separate Kitchen Facilities,Separate Living Quarters
Primary Bedroom Level Main
Main Level Bedrooms 2
Interior
Interior Features Breakfast Bar, Built-in Features, Entrance Foyer, Garden Tub, Kitchen Island, Open Floorplan, Pantry, Walk-In Closet(s)
Heating Electric, Heat Pump
Cooling Central Air
Flooring Carpet, Laminate, Tile, Wood
Fireplaces Type Great Room
Fireplace true
Appliance Dishwasher, Double Oven, Electric Water Heater, Exhaust Hood, Gas Range, Refrigerator, Washer/Dryer
Laundry Laundry Room, Main Level
Exterior
Exterior Feature Fire Pit
Garage Spaces 2.0
Fence Fenced, Partial
Utilities Available Electricity Connected, Propane
View Mountain(s)
Roof Type Architectural Shingle
Street Surface Concrete,Paved
Porch Covered, Deck, Front Porch, Patio, Side Porch, Wrap Around
Garage true
Building
Lot Description Cleared, Level, Open Lot, Pond(s), Views
Foundation Basement
Sewer Septic Installed
Water Well
Architectural Style Traditional
Level or Stories Two
Structure Type Vinyl
New Construction false
Schools
Elementary Schools Fletcher
Middle Schools Apple Valley
High Schools North Henderson
Others
Senior Community false
Restrictions No Representation
Acceptable Financing Cash, Conventional
Horse Property None
Listing Terms Cash, Conventional
Special Listing Condition None
Read Less
Want to know what your home might be worth? Contact us for a FREE valuation!

Our team is ready to help you sell your home for the highest possible price ASAP
© 2026 Listings courtesy of Canopy MLS as distributed by MLS GRID. All Rights Reserved.
Bought with Tyler Coon • EXP Realty LLC
Nearby Locations