



$369,000
$375,000
1.6%For more information regarding the value of a property, please contact us for a free consultation.
12313 Carolina Crossing DR Charlotte, NC 28273
5 Beds
3 Baths
2,142 SqFt
Key Details
Sold Price $369,000
Property Type Single Family Home
Sub Type Single Family Residence
Listing Status Sold
Purchase Type For Sale
Square Footage 2,142 sqft
Price per Sqft $172
Subdivision Hunters Ridge
MLS Listing ID 4402482
Sold Date 10/30/26
Bedrooms 5
Full Baths 2
Half Baths 1
HOA Fees $54/qua
HOA Y/N 1
Abv Grd Liv Area 2,142
Year Built 1998
Lot Size 9,583 Sqft
Acres 0.22
Lot Dimensions 75x75x10x130
Property Sub-Type Single Family Residence
Property Description
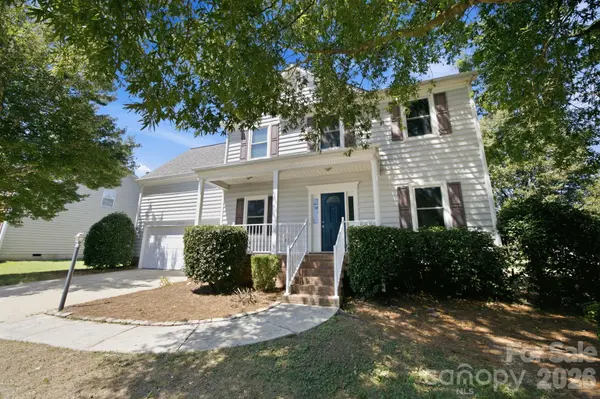
This beautifully updated 5-bedroom, 2.5-bath home offers a rocking-chair front porch, a welcoming two-story foyer, a spacious transitional floor plan, and a long list of recent improvements designed for comfortable, move-in-ready living. Updates in 2026 include a new roof, two new HVAC units, new patio doors, a new rear deck, new railings on the front porch, and a new vapor barrier in the crawlspace. Fresh interior paint throughout, along with new LVP flooring and carpet, gives the home a fresh, modern feel.
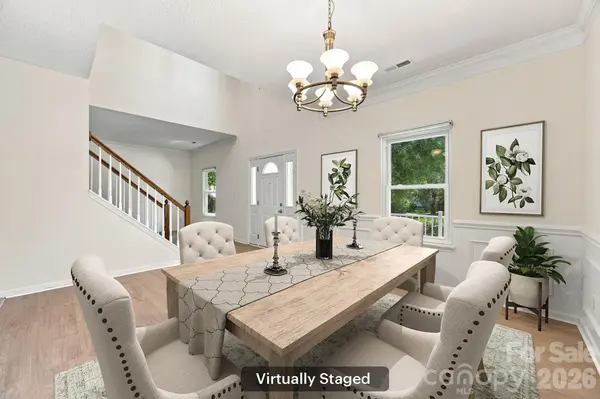
Inside, you will find a flex space, while the spacious dining room showcases crown molding and wainscoting. The bright white kitchen offers abundant cabinetry, generous counter space, and white appliances, opening to the breakfast area and family room with a marble surround fireplace, facilitating easy everyday living and entertaining.
Upstairs, the spacious primary suite features a vaulted ceiling, ceiling fan, and walk-in closet. The en-suite bath includes a double-sink vanity, garden tub, and separate shower. Plus 4 more bedrooms and full bath. A large bonus room above the garage provides flexible space for a bedroom, home office, studio, playroom, or media room.
Enjoy a nice-sized, flat backyard shaded by mature trees, complete with a shed and new rear deck—perfect for relaxing, entertaining, and outdoor activities. The 2-car garage and driveway provide parking for approximately four additional vehicles. The community offers excellent amenities, including a clubhouse, outdoor pool, playgrounds, sidewalks, walking trails, and common areas. Dual-pane Low-E windows add energy efficiency, and the seller will transfer the current home warranty to the buyer. With so many major updates completed in 2026, this home is truly move-in ready for its next owner!
Location
State NC
County Mecklenburg
Zoning R-9(CD)
Rooms
Primary Bedroom Level Upper
Interior
Interior Features Attic Stairs Pulldown, Cable Prewire, Walk-In Closet(s)
Heating Forced Air, Natural Gas
Cooling Ceiling Fan(s), Central Air
Flooring Carpet, Vinyl
Fireplaces Type Gas Log
Fireplace true
Appliance Dishwasher, Disposal, Electric Range, ENERGY STAR Qualified Refrigerator, Gas Water Heater, Microwave, Refrigerator
Laundry Electric Dryer Hookup, Main Level
Exterior
Garage Spaces 2.0
Community Features Clubhouse, Outdoor Pool, Picnic Area, Playground, Walking Trails
Utilities Available Cable Available, Natural Gas, Underground Power Lines, Wired Internet Available
Roof Type Architectural Shingle
Street Surface Concrete,Paved
Porch Covered
Garage true
Building
Lot Description Wooded
Foundation Crawl Space
Sewer Public Sewer
Water City
Level or Stories Two
Structure Type Vinyl
New Construction false
Schools
Elementary Schools Lake Wylie
Middle Schools Southwest
High Schools Palisades
Others
HOA Name Cusick Community Mgmt
Senior Community false
Acceptable Financing Cash, Conventional, FHA, VA Loan
Listing Terms Cash, Conventional, FHA, VA Loan
Special Listing Condition None
Read Less
Want to know what your home might be worth? Contact us for a FREE valuation!

Our team is ready to help you sell your home for the highest possible price ASAP
© 2026 Listings courtesy of Canopy MLS as distributed by MLS GRID. All Rights Reserved.
Bought with Elia Faheem • NorthGroup Real Estate LLC
Nearby Locations